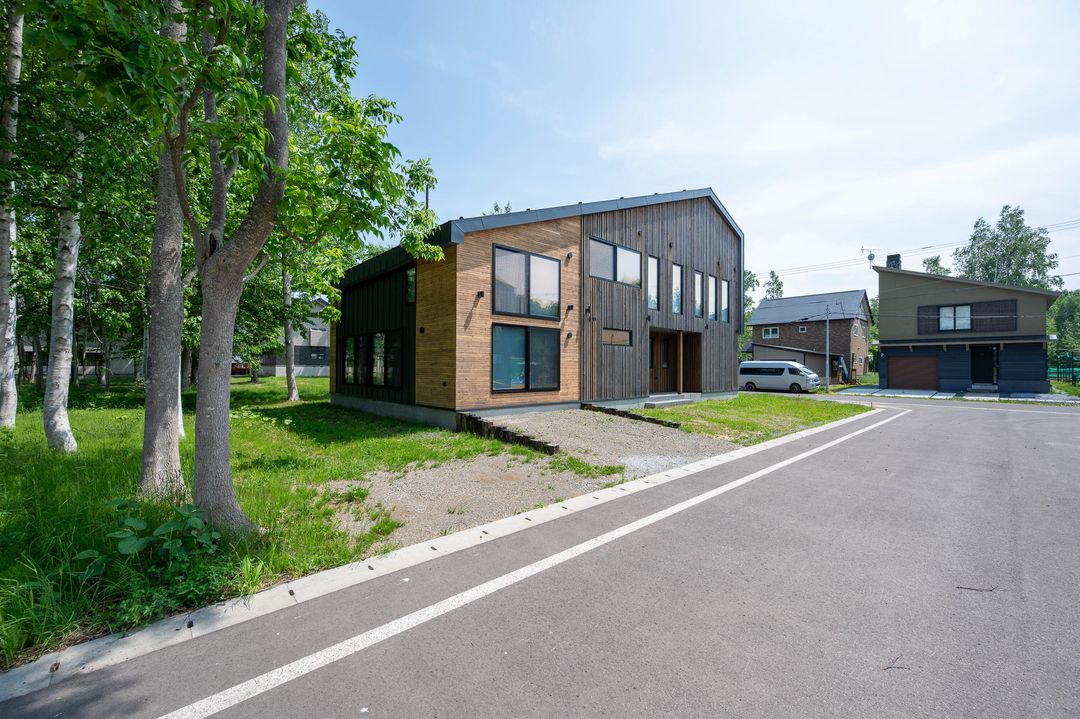
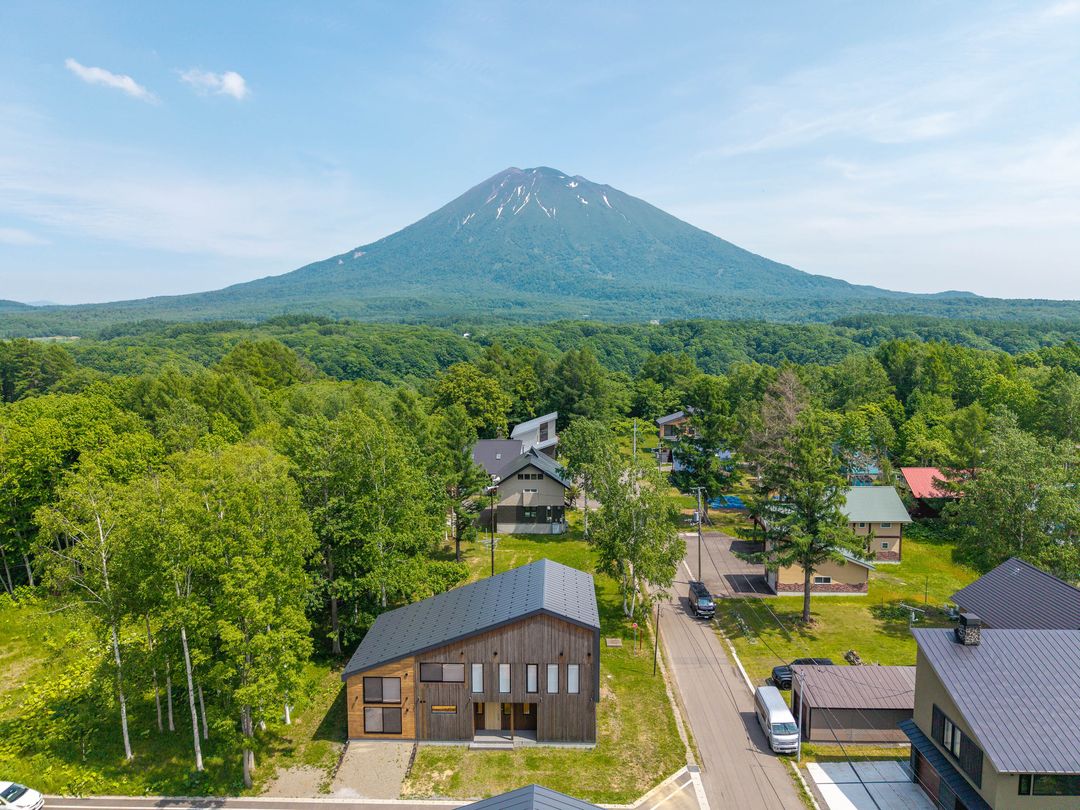
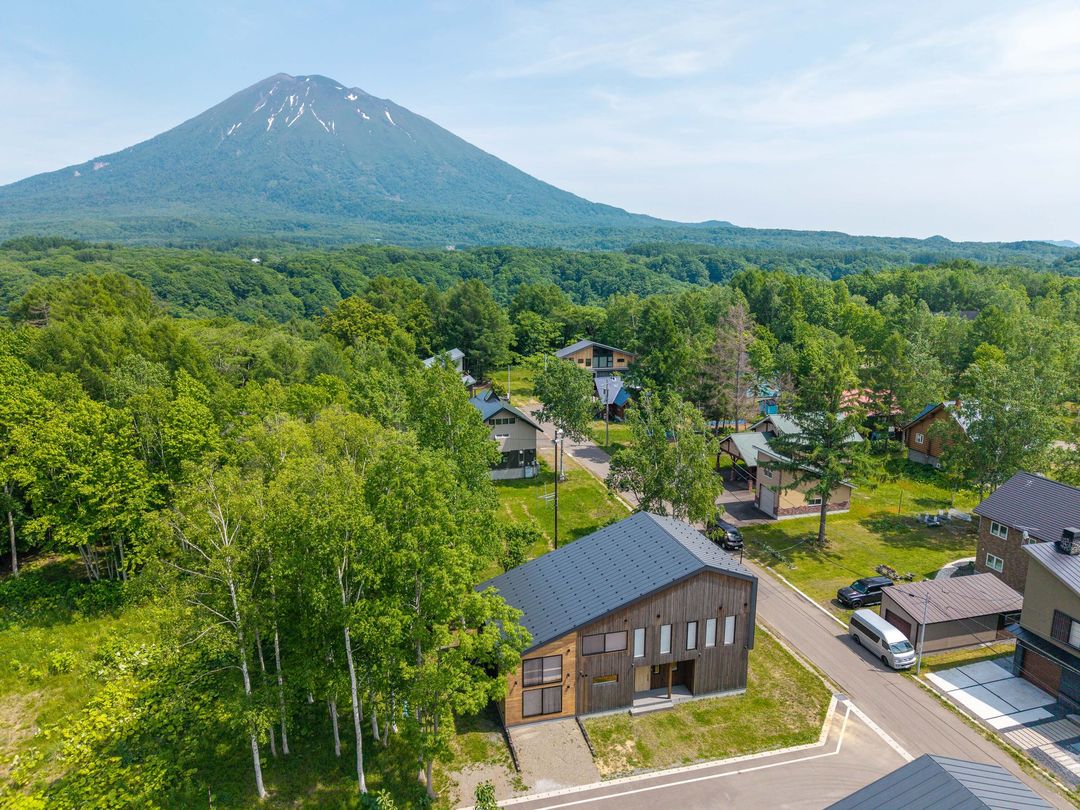
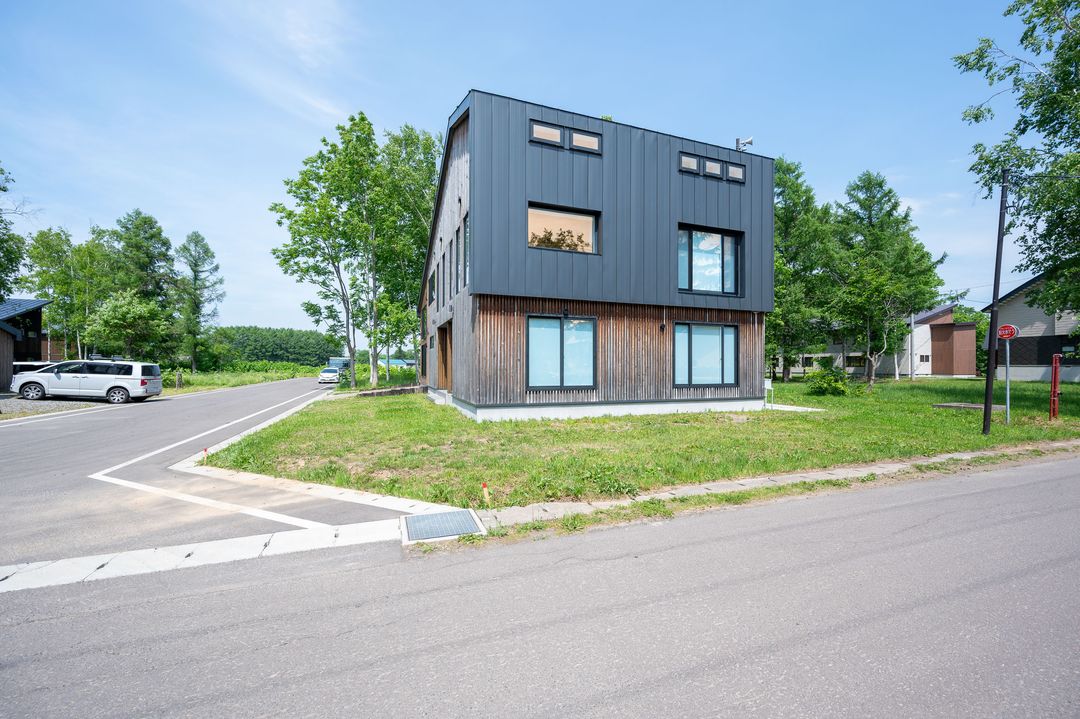
Sanemi Chalet: A Designer Retreat in Niseko Hirafu's Yotei Village
Located at 105-34 Niseko Hirafu 4-jo 2-chome, Kutchan, Hokkaido, this architect-designed residence offers a rare opportunity to secure a spacious modern home within the tranquil Yotei Village community. The property is positioned just five minutes from the Niseko Tokyu Grand Hirafu ski lifts, ten minutes from Kutchan town, and twelve minutes from the Park Hyatt Niseko Hanazono. Designed by award-winning architect Edward Billson, Sanemi Chalet was originally completed in 2020 and underwent a substantial renovation and expansion in May 2025 to optimize its layout, comfort, and functionality.
The residence features five bedrooms, including two master suites with private ensuite bathrooms and bathtubs, plus two additional shower rooms. A generous mudroom and laundry area leads to a wide entryway and three first-floor bedrooms. The upper level comprises a light-filled open-plan kitchen, dining, and living area with a cathedral ceiling and panoramic views of Mount Yotei. A newly expanded four-bed family activity room is also located on this floor. The lower level contains a separate luxury kitchen and dining space. The building area is 306.82 square meters (approximately 3,303 square feet / 92.84 tsubo) post-renovation, pending measurement and registration, while the land area is 531.29 square meters (approximately 5,718 square feet / 160.74 tsubo). The property is furnished and equipped with air conditioning. It benefits from road access and a water supply. This chalet represents a compelling value proposition in the Niseko market, offering ample interior space, thoughtful design, and a desirable location.

