Overview of a 4SLDK Detached House in Kofu, Yamanashi
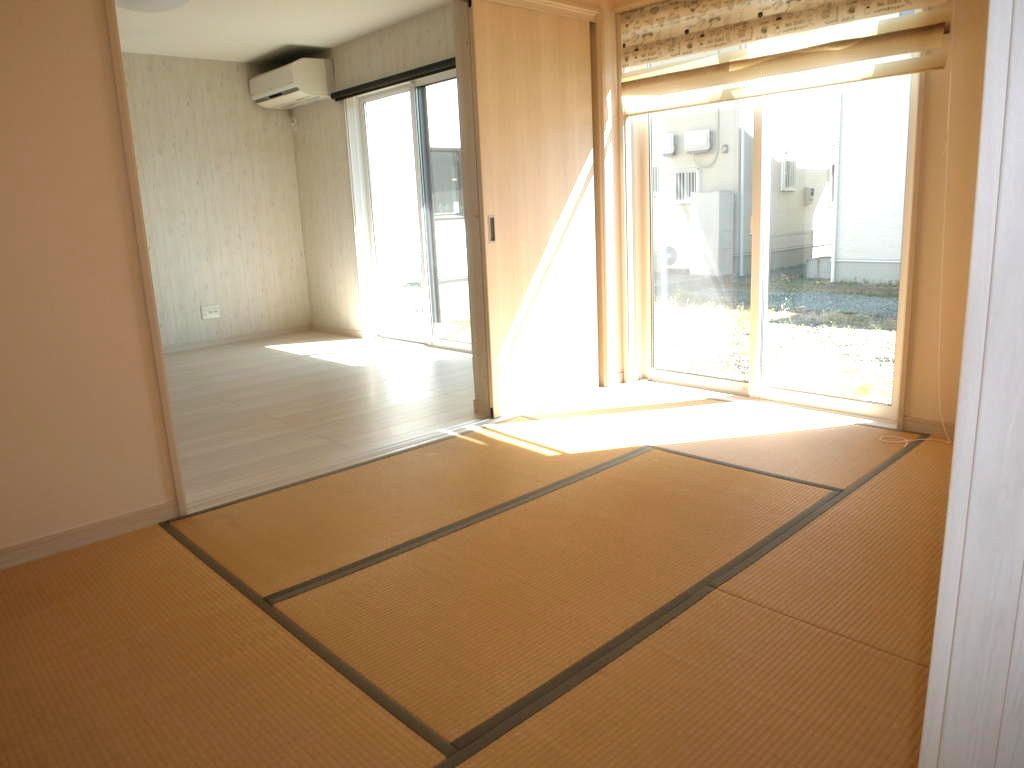
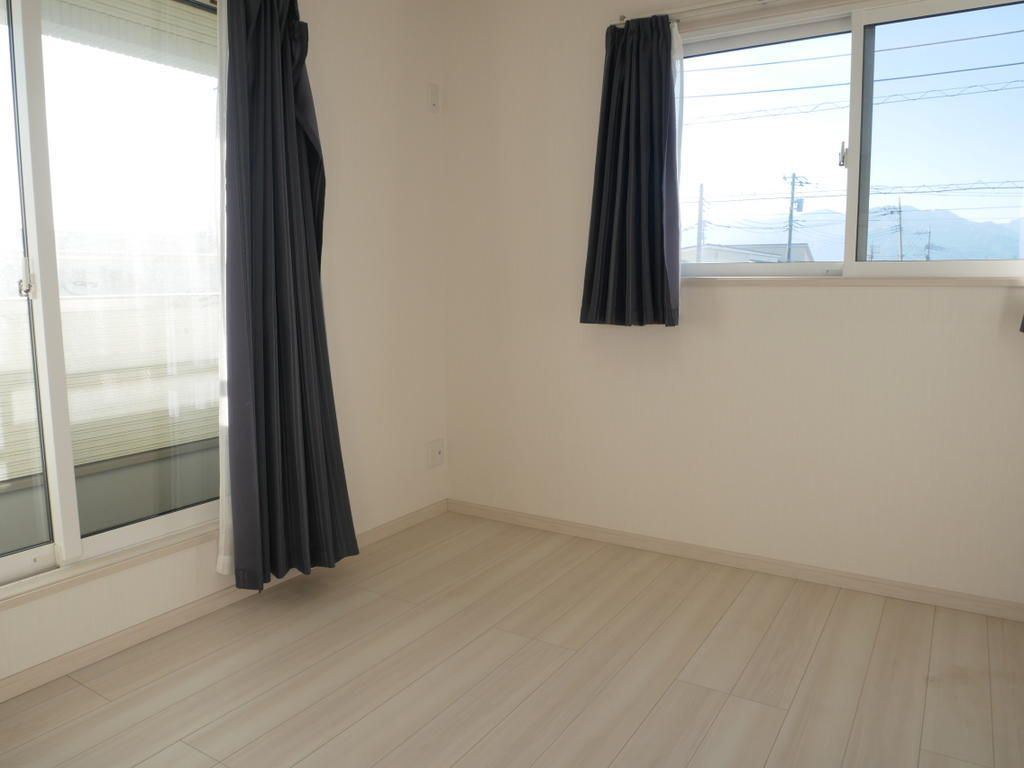
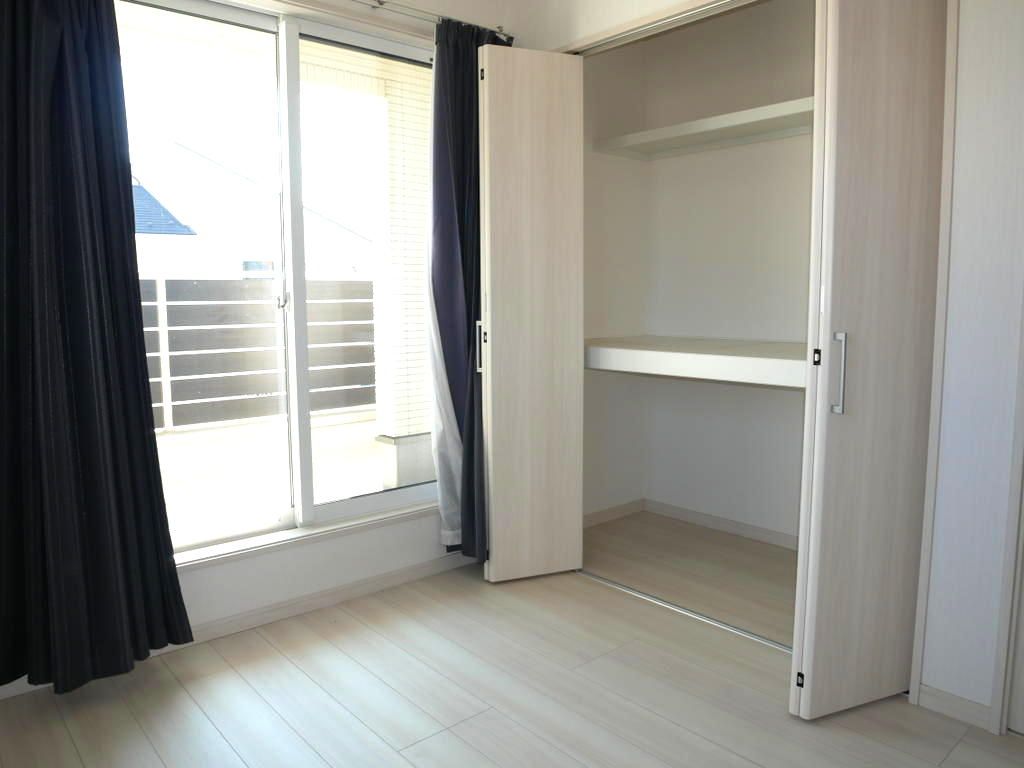
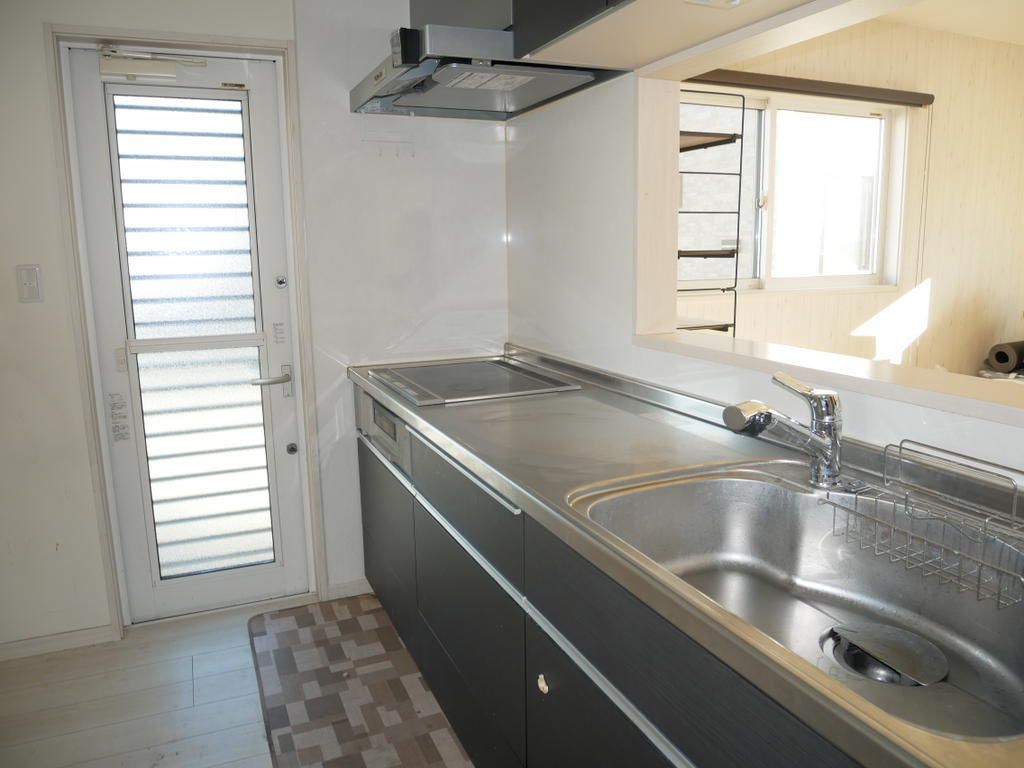
This detached house is situated in the Kamimachi area of Kofu City, Yamanashi Prefecture. The property is a wooden two-storey structure built in November 2016, offering a total floor area of 105.16 square meters. The layout is a 4SLDK configuration, which includes a 14-tatami mat living-dining-kitchen area on the first floor, a 6-tatami mat Japanese-style room, and three Western-style rooms on the second floor (7.5 tatami mats and two rooms of 5.3 tatami mats). A 2-tatami mat storage space is also located on the second floor. The land area is 238.81 square meters. The property is a corner lot, facing a 6-meter public road to the west with a frontage of 17.2 meters, and a 5-meter public road to the north with a frontage of 10.4 meters. The land is flat and designated as a residential lot within an urbanization control area. The building coverage ratio is 60%, and the floor area ratio is 200%. The property is currently vacant and is available for immediate handover. The main window orientation is south-facing, allowing for ample natural light. The construction company for the property was Nishi Kofu Jutaku Co., Ltd. The property features a gas stove and a three-burner system kitchen. It includes a dedicated bath and toilet, a washlet, a bathroom measuring 1.6 x 1.8 meters or larger, a separate washstand, two or more toilets, and an indoor washing machine space. Storage includes closets and a shoe box. Flooring is provided. A parking space is available. Security features include a TV monitor intercom. Utilities include public water supply, propane gas, and a sewer system. The property is within walking distance of the Minami Kofu Station on the JR Minobu Line, which is a 32-minute walk away.


