Spacious 5LDK Home in Ome City with Large Garden and Recent Renovations
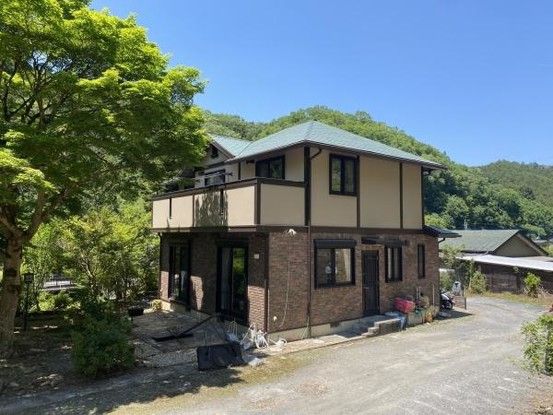
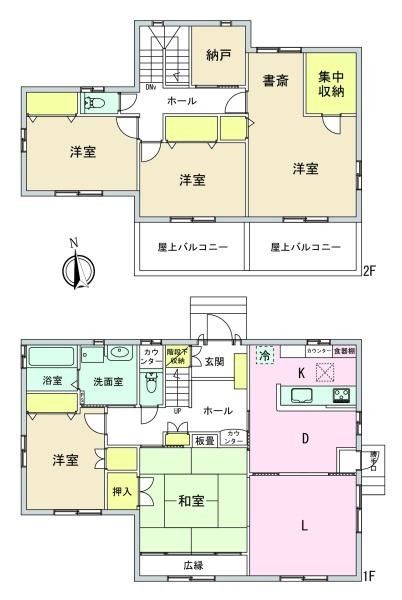
This detached house, built in July 2001 by Sekisui House, offers a generous living space of 144.44 square meters on a substantial 935.86 square meter plot in the Kurozawa 3-chome area of Ome City, Tokyo. The property is a 2-story wooden structure featuring a 5LDK layout, which includes multiple bedrooms, a dining room, and a study, providing ample space for a family.
The property has undergone several recent updates to ensure modern comfort and convenience. In 2021, the exterior walls and roof were repainted, the wallpaper was replaced, and the tatami mats were renewed. The first and second-floor toilets received new toilet seats in 2021, and the kitchen was upgraded with an IH cooking stove in 2016. The dining area is equipped with floor heating for added comfort during colder months.
The home is designed for practicality and storage, with all rooms featuring built-in storage, and the entrance hall includes under-stair storage. A balcony faces south, providing good sunlight and ventilation. The property also features a water purifier and a dishwasher. The garden is described as having seasonal charm, and the spacious front area includes space for parking and a garage. The large garden is suitable for gardening or even a dog run.
Utilities include city water, a sewer system, and unspecified gas type. The property is all-electric. The building is located in a low-rise residential zone with a building coverage ratio of 40% and a floor area ratio of 80%. The site is in a quasi-urbanization control area. The property is currently occupied, and moving-in terms are negotiable.
