
Family Home in Yamato-Koriyama with Recent Renovations
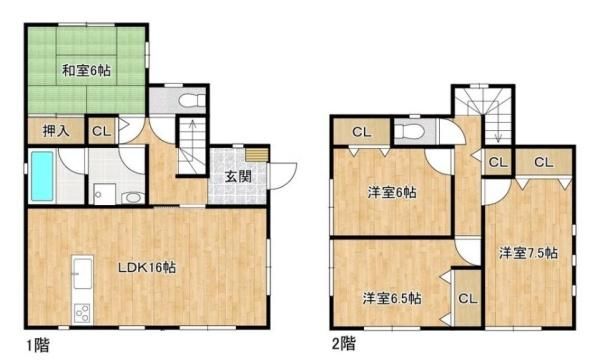
This detached house is situated in the Yata-cho area of Yamato-Koriyama City, Nara Prefecture. The property is a two-story wooden structure, built in October 2017, offering a total floor area of 99.63 square meters on a land plot of 115.60 square meters. The layout is a 4LDK, with all rooms being at least 6 tatami mats in size, providing spacious living quarters.
The property underwent a renovation scheduled for March 2026. The renovation work includes replacing the tatami mats in the Japanese-style room, replacing the wall and ceiling coverings (such as cross and paint), replacing the toilet on the first floor, and a complete interior cleaning service. The kitchen features a counter kitchen design, allowing for interaction with the family while cooking. It is equipped with a system kitchen, an IH cooking stove, and a gas stove. The bathroom includes a reheating function, a bathroom dryer, and a shower-equipped vanity. Additional interior features include a walk-in closet, storage in all rooms, a TV monitor intercom, and underfloor heating. The property is all-electric and barrier-free, and it faces south. There are at least two toilets. Parking is available for one car at no charge.
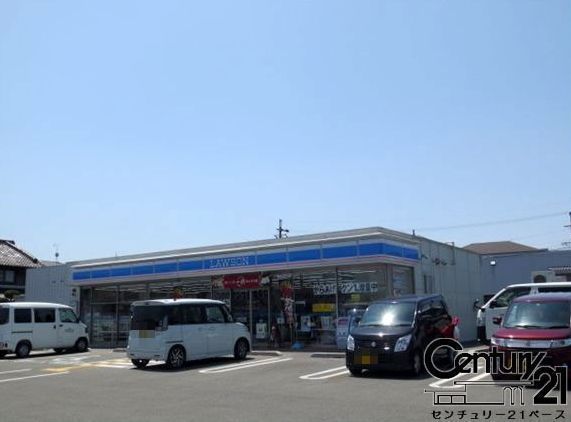
The property is located about a 15-minute bus ride from Oowai Station on the JR Kansai Main Line, followed by a 5-minute walk from the Shiei Ground-mae bus stop. The area is described as a quiet residential neighborhood. A convenience store is within an 830-meter walk.
