Spacious Family Home on a Hilltop in Nishinomiya
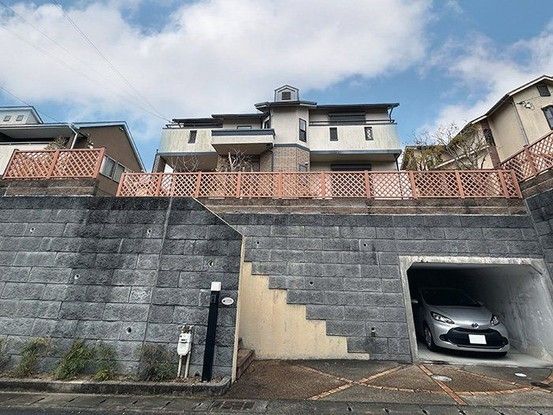
This detached two-story house is located in the Sakura-dai 4-chome area of Nishinomiya City, Hyogo Prefecture. Situated on a hill, the property benefits from excellent sunlight and natural ventilation. The building was constructed in May 2006 and has a wooden structure.
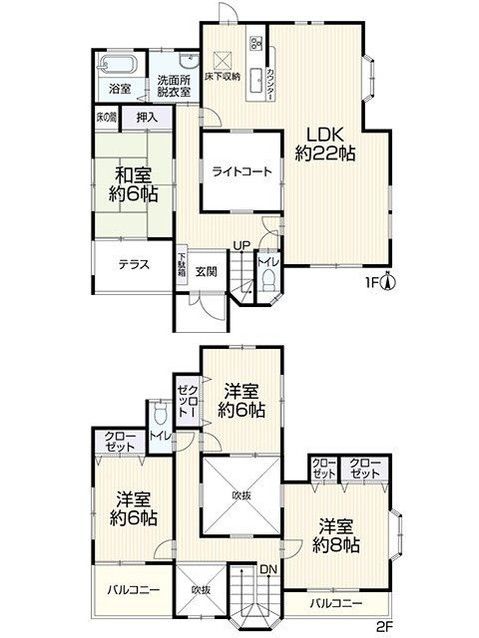
The property offers a total floor area of 120.89 square meters, with a first floor of 69.76 square meters and a second floor of 51.13 square meters. The land area is 207.71 square meters. The layout is a 4LDK, with all rooms being over 6 tatami mats in size and equipped with storage closets, making for a practical floor plan.
The interior features a bright and open entrance with an atrium. The living-dining-kitchen area is spacious at approximately 22 tatami mats, with plenty of natural light. The kitchen is a System Kitchen by Housetec, newly replaced, and includes a three-burner gas stove with a grill, a built-in dishwasher-dryer, and a water faucet with a built-in water purifier, shower, and hose. The bathroom is a 1-tsubo (approx. 3.3 sqm) unit bath by Housetec, also newly replaced, with a reheating function and a bathroom heating and dryer. The vanity in the washroom is a three-mirror model by Housetec, newly replaced, with adjustable shelf heights. The toilet, a LIXIL model, is newly replaced and features a warm water bidet function.
The first floor includes a Japanese-style room with newly replaced tatami mats, sliding doors, and shoji screens. The second floor has three Western-style rooms. One room on the west side (approx. 6 tatami) has a closet and a south-facing balcony. A room on the east side (approx. 8 tatami) also has a closet and a south-facing balcony. A room on the north side (approx. 6 tatami) has a closet and receives light from three sides (south, east, and north). The south-facing wide balcony and a light court provide additional outdoor space.
The property was renovated in December 2025, including replacement of flooring, walls, ceilings, fittings, and the water heater, as well as a white ant inspection and interior cleaning. The property has parking space for two cars, though the number depends on the vehicle type. It is suitable for a two-family household. Utilities include city gas. The property is in a low-rise residential exclusive zone with a building coverage ratio of 50% and a floor area ratio of 100%.
Additional notes: There is an additional land area of 3.21 square meters as a shared ownership (1/13). The property is in a Category 1 Height Control Area and a Building Standards Law Article 22 designated area. In case of discrepancies between the information and the actual condition, the actual condition takes precedence. The judicial scrivener will be designated by the seller.