Refurbished House in Kyotanabe City
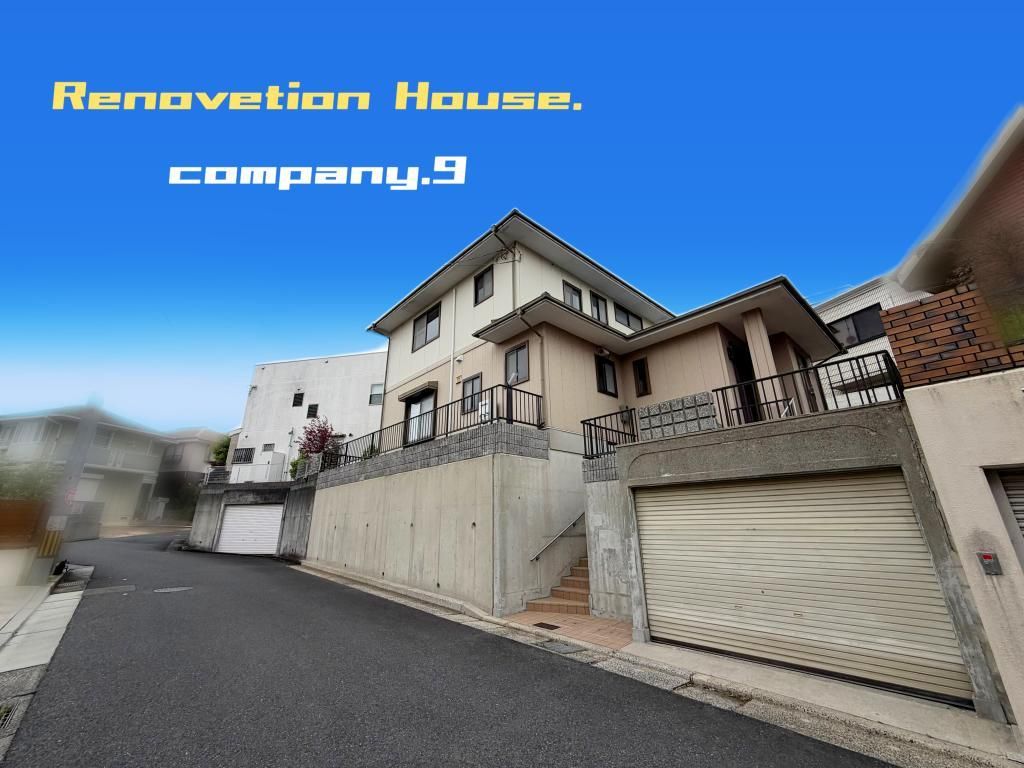
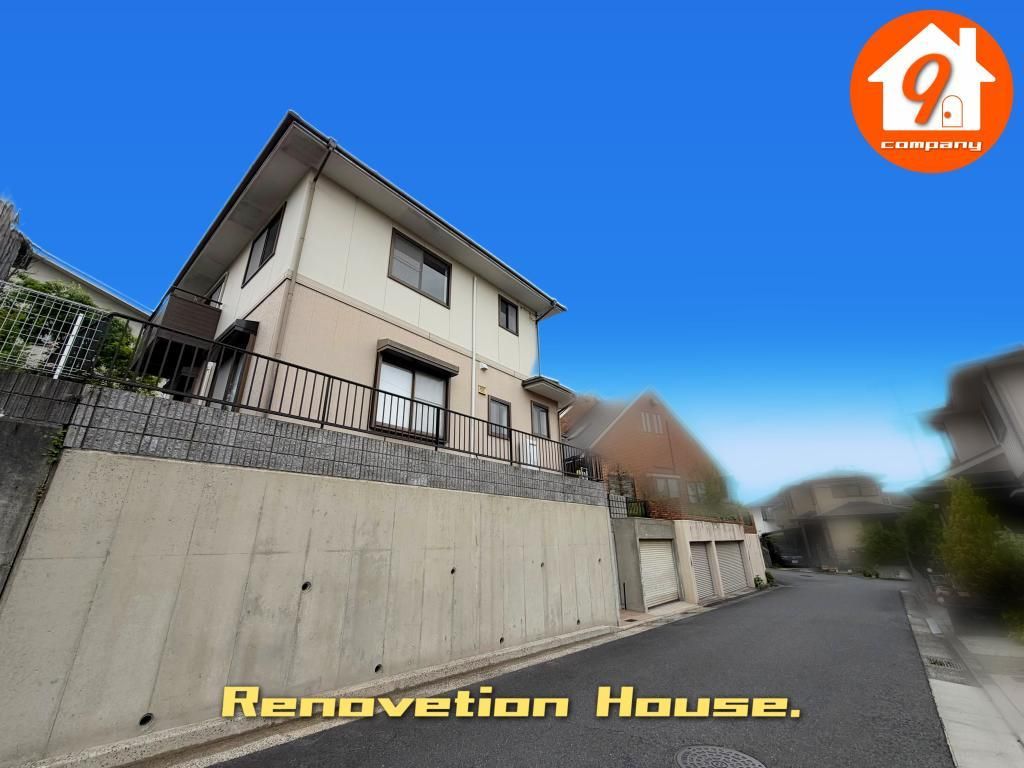
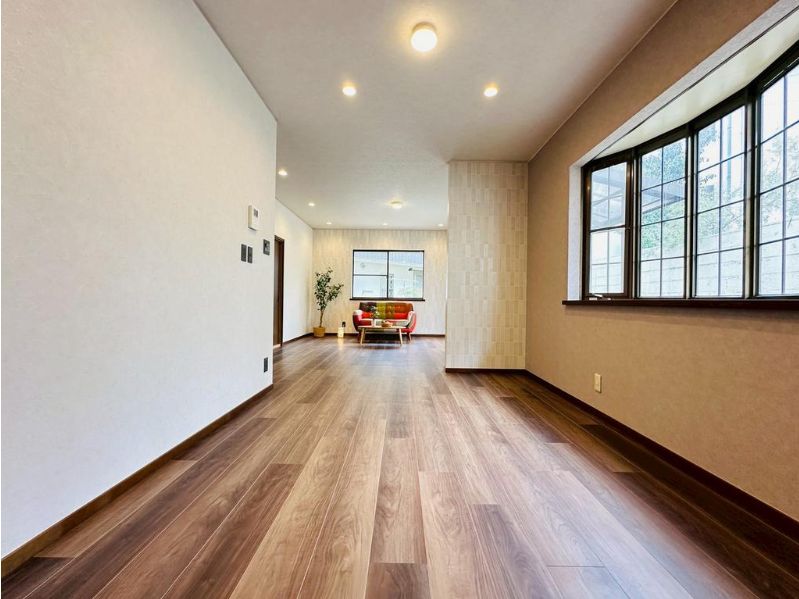
This refurbished house, constructed in November 1992, is situated in a quiet residential area of Hanazusaka, Kyotanabe City, Kyoto Prefecture. The property was built by Sumitomo Forestry and features a wooden two-story structure with a total floor area of 125.86 square meters on a land plot of 205.90 square meters. The home offers a 4LDK layout with a 20-tatami mat living, dining, and kitchen area, a Japanese-style room, a walk-in closet, and all rooms measuring at least 6 tatami mats. The interior has been renovated to a condition comparable to a new build.
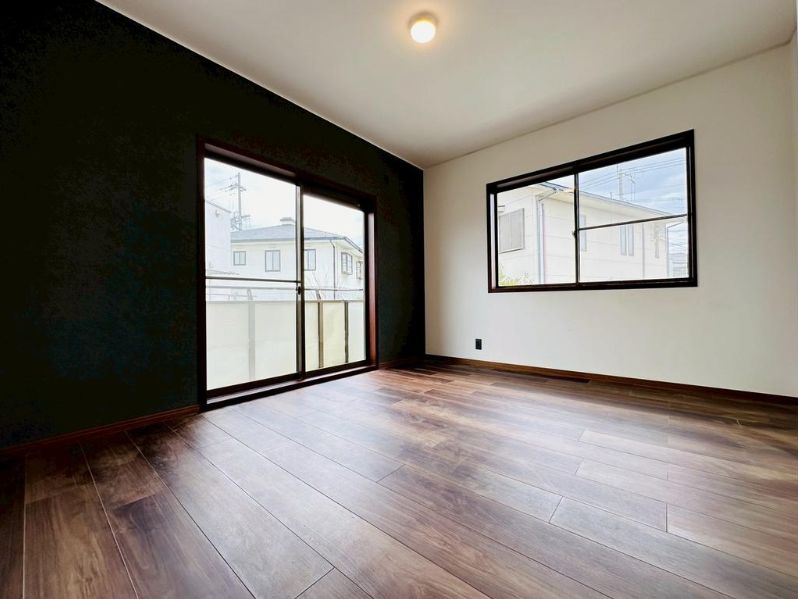
Renovations completed in March 2026 include new kitchen, bathroom, toilet, washbasin, and water heater. Interior finishes such as wall and ceiling coverings, flooring, and all room wallpaper were replaced. New downlights were installed, along with a new mailbox, partial screen replacement, tatami mat replacement, sliding door and shoji screen paper replacement, and partial replacement of fittings. Exterior painting was also performed. The property is equipped with a system kitchen featuring an IH stove and a gas stove, a bath with reheating and drying functions, a shower-equipped vanity, and a washlet toilet. Additional features include a walk-in closet, storage in all rooms, a TV monitor intercom, underfloor heating, all-electric system, barrier-free design, a south-facing orientation, and a parking space. Public water, city gas, and sewer connections are in place. The property is located approximately a 16-minute walk from Matsuiyamate Station on the Katamachi Line, and a supermarket is within a 9-minute walk.

