Property Overview
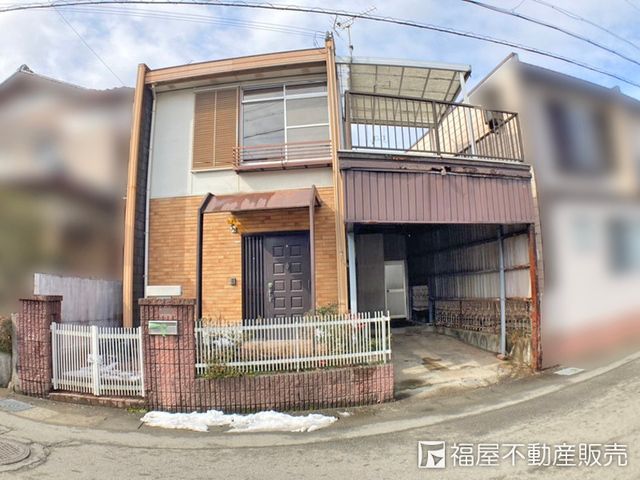
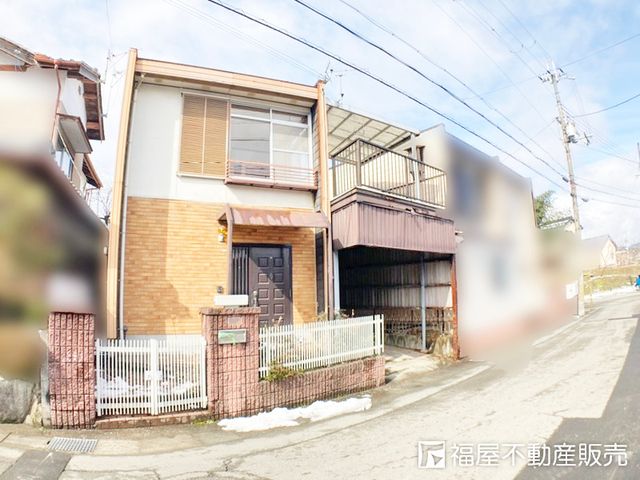
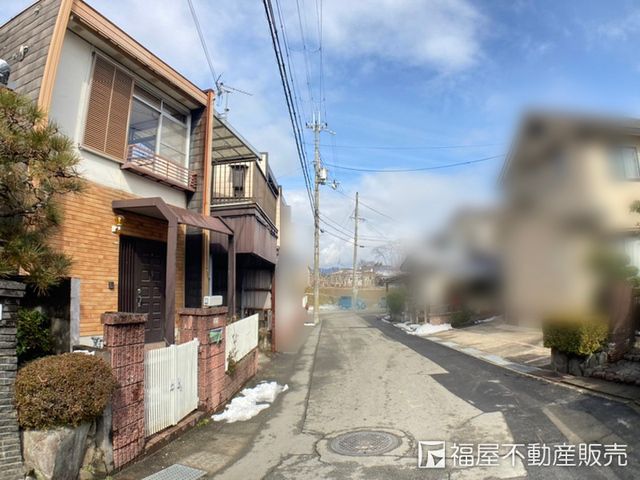
This detached house is located in the Shinooka area of Fukuchiyama City, Kyoto Prefecture. The property is a 2-story lightweight steel frame structure built in March 1977, offering a total floor area of 89.80 square meters on a land plot of 104.44 square meters. The layout is a 4DK, providing four individual rooms plus a dining-kitchen area.
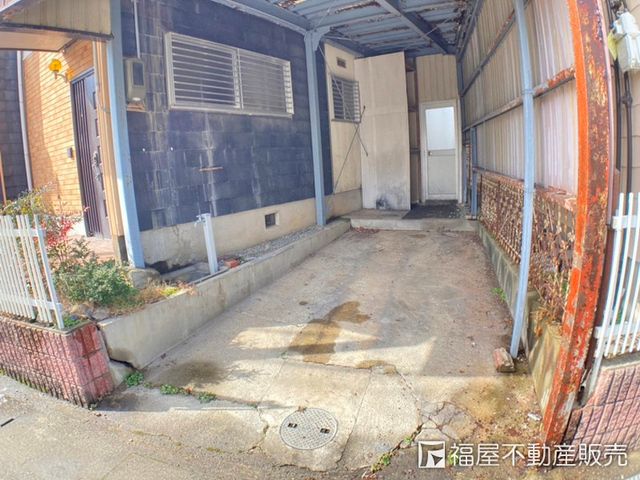
The property features a system kitchen with a counter and an IH cooking stove, as well as a gas stove. The bathroom is equipped with a reheating function, a bathroom dryer, and a shower-equipped vanity. The toilet has a heated seat with a washing function. Indoor amenities include a walk-in closet, storage in all rooms, a TV monitor intercom, and underfloor heating. The property is all-electric and barrier-free, facing south. It has a balcony with parking space underneath for one car (depending on the vehicle size). Utilities include public water supply, city gas, and a sewage system.
The property is situated about a 20-minute walk from Fukuchiyama Station on the JR Fukuchiyama Line. The surrounding area is a designated urbanization zone with a first-class low-rise residential district zoning, indicating a quiet residential environment. The land is flat with a building coverage ratio of 50% and a floor area ratio of 80%. The property is currently vacant and ready for immediate occupancy.


