Detached House in Tachikawa, Tokyo – 4DK with System Kitchen
This pre-owned detached house is located in the Sunagawa-cho 6-chome area of Tachikawa City, Tokyo. The property offers a spacious 82.62 square meter floor plan with a 4DK layout, making it suitable for families or couples. The land area is 77.78 square meters. The house is a two-story wooden structure, built in May 1989.
The property features a system kitchen equipped with a three-burner gas stove, allowing for efficient cooking even when preparing multiple dishes simultaneously. The flooring throughout is hardwood, providing a natural and clean aesthetic. The bathroom and toilet are separate, a common preference in Japanese homes. A balcony is also included. The property is connected to public water and sewer systems, and the gas type is LPG (liquefied petroleum gas). Parking is available for two cars at no additional monthly cost.
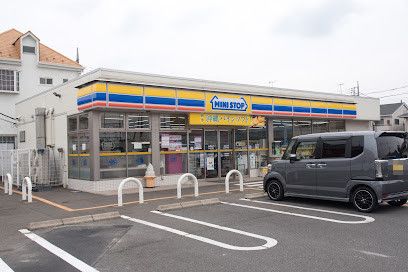
The property is currently vacant and ready for occupancy, with the moving-in date negotiable. It is situated in a quiet residential area zoned for low-rise detached houses, with a building coverage ratio of 40% and a floor area ratio of 80%. The land is owned outright (ownership rights). The nearest station is Tamagawa-Josui on the Tama Monorail line, approximately a 15-minute walk away. A convenience store, Ministop Tachikawa Sunagawa-cho, is a 6-minute walk from the property for daily shopping needs.


