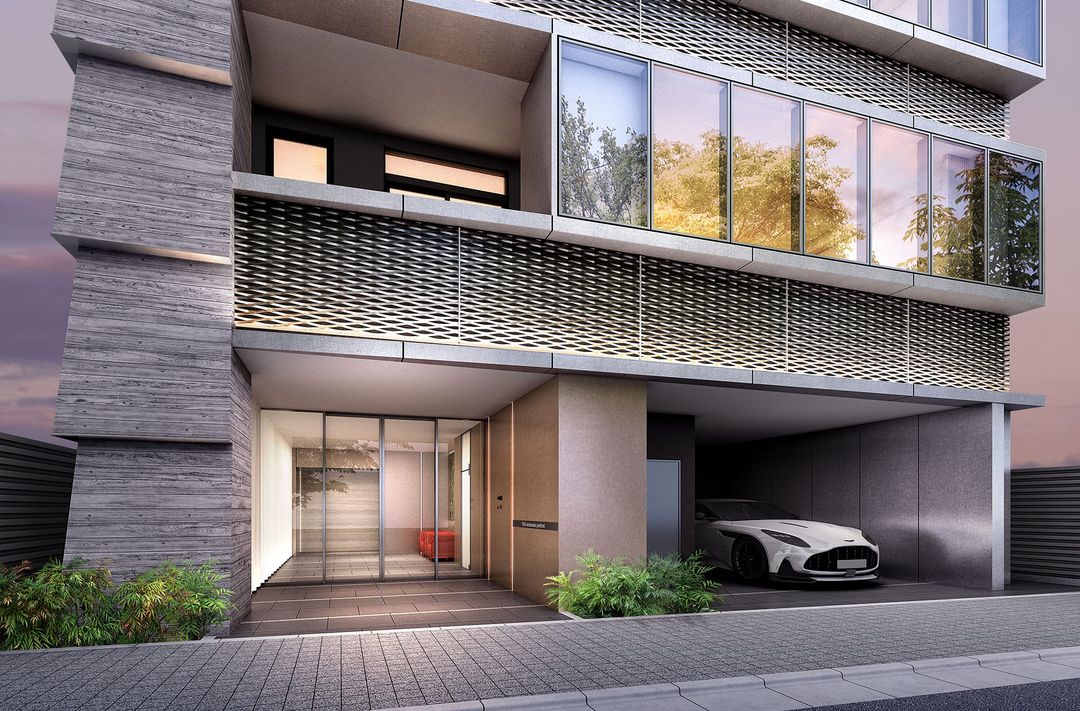
PIAS Shirokanedai Park Front: A New Luxury Residence in Minato-ku
This is a preliminary announcement for the PIAS Shirokanedai Park Front, a new condominium development in the Shirokanedai 3-chome area of Minato-ku, Tokyo. The property is a 10-story reinforced concrete building located at 48-8 Shirokanedai 3-chome (land lot number). It offers units with layouts ranging from 1LDK to 2LDK, with exclusive areas of 40.32 sqm, 70.33 sqm, and 110.04 sqm. Balcony sizes vary from 5.00 sqm to 11.36 sqm. The building is scheduled for completion in mid-June 2028, with handover planned for late July 2028.
The property boasts a prime location, being a 4-minute walk from Shirokanedai Station on the Tokyo Metro Namboku Line (using Exit 1, open 6:00-23:00) or a 7-minute walk via Exit 2. It is also a 9-minute walk from Meguro Station on the JR Yamanote Line and Tokyu Meguro Line. The residence features a hotel-like interior corridor design, ensuring privacy and security. The ceiling height in the living/dining/kitchen area is approximately 2.8 meters, exceeding the average of about 2.5 meters for condominiums, providing a sense of spaciousness. The building incorporates a flat ceiling design with few protruding beams, creating a clean, open feel. The floor height is over 3.5 meters.
For the PREMIUMPLAN (C type, 110.04 sqm on the top floor), the kitchen countertop is made from Dekton ceramic tile by Cosentino of Spain. The gas stove is a G:LINE model with a black glass surface and stainless steel burners. The kitchen faucet is an under-sink type integrated water purifier with a brushed red gold finish, jointly developed by MEISUI and Hansgrohe. A built-in, fully automatic dishwasher by Miele is included. The range hood is an ARIAFINA stainless steel model. A disposer is provided for food waste. The bathroom features a half-vessel type ceramic bowl by Duravit. The vanity countertop uses Inalco ceramic tile from Spain. The single-lever mixing faucet for the washbasin is by Hansgrohe, designed by Antonio Citterio. The bathtub is by JAXSON. The building is constructed with an interior corridor design.
Please note that this is a pre-sale advertisement. No contracts, reservations, or applications can be accepted, nor can any priority order be secured, until sales commence. The sales schedule is planned for mid-July 2026. The total number of units is 17, which includes 3 units for association members and 3 units not subject to recruitment, leaving 11 units for general sale. All listed floor areas correspond to general sale units. Walking times are calculated at 80 meters per minute from the site. Completion and handover dates may change due to force majeure, including natural disasters, weather, social conditions, or sudden changes in the construction environment. The aerial photographs published are from December 2025 and include some CG processing, differing from reality. The living/dining CG composite image is based on a view from the 10th floor equivalent facing north, photographed in November 2025, and is not an exact representation. Options, furniture, and fixtures are not included in the sale price. The building confirmation number is JCIA Confirmation 25 No. 00747 (dated January 27, 2026). The seller is Morimoto Co., Ltd., the construction company is Nara Construction Co., Ltd., and the management company is Mori Trust Residential Service Co., Ltd.


