Newly Built 4LDK Detached House in Sendai's Taihaku Ward
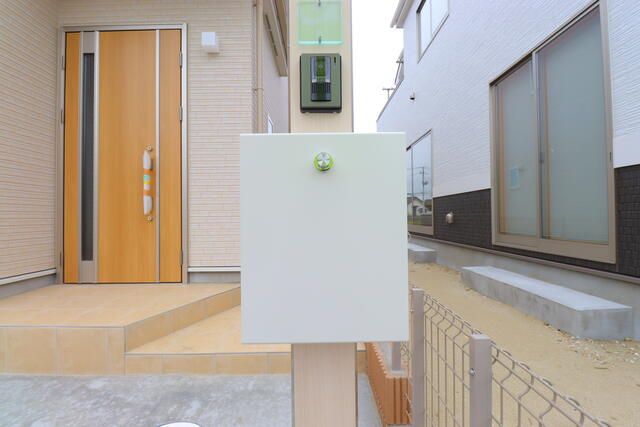
This property is a newly constructed, two-storey wooden detached house located in Nakada 2-chome, Taihaku Ward, Sendai City, Miyagi Prefecture. The house is scheduled for completion in April 2026. It offers a total floor area of 96.88 square meters and sits on a land area of 118.19 square meters. The layout is a 4LDK, comprising four Western-style rooms (4.5, 5.2, 6, and 7.5 tatami mats in size) and a 16-tatami mat living/dining/kitchen area, plus a service room.
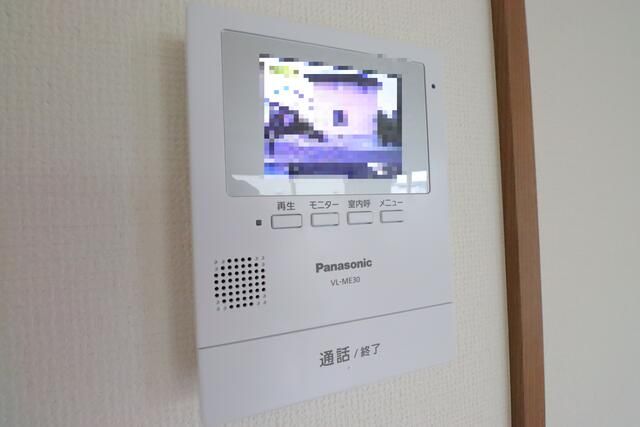
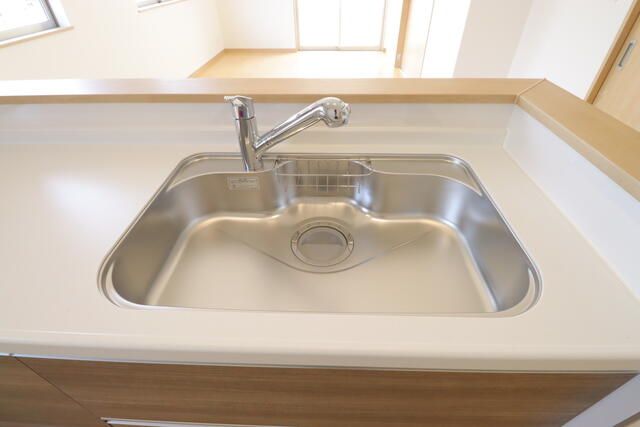
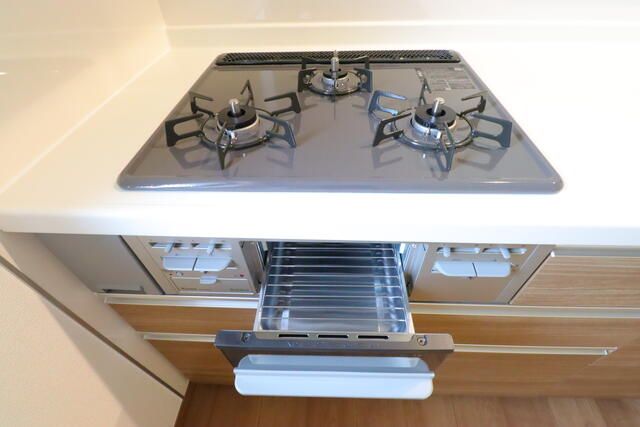
The property is equipped with city gas, a mains water supply, a sewage system, and electricity. Bathroom fixtures include a heated toilet seat with bidet function, a second toilet, a bathroom dryer, a bathtub over one tsubo in size, a reheating function, an automatic bath, and a shampoo dresser. The kitchen is a system kitchen with a counter and a water purifier. The house features multi-layered glass windows, a 24-hour ventilation system, underfloor storage, a walk-in closet, a TV monitor intercom, and a fire alarm system. The property is barrier-free and includes parking for two cars.
The property faces a 16-meter-wide public road to the north. The building conformation number is HPA-25-14822-1. The land is zoned as a Category 1 residential area with a building coverage ratio of 60% and a floor area ratio of 200%. For inquiries regarding the Flat 35 loan system, a separate conformity inspection application fee is required. The property is within walking distance of Minami-Sendai Station on the Joban and Tohoku Main Lines, approximately 14 minutes on foot. The nearest elementary school is Nakada Elementary School (508 meters away), and the nearest junior high school is Nakada Junior High School (1,118 meters away).


