Property Overview
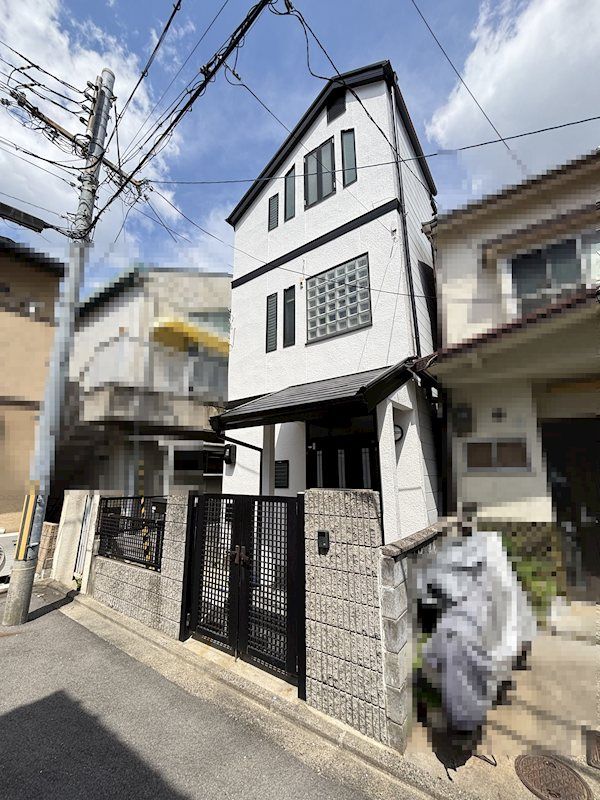
This three-storey wooden house is located in Nishi no Kyo Minami Oimikado-cho, Nakagyo Ward, Kyoto City, Kyoto Prefecture. The property is a 3-minute walk from Enmachi Station on the JR Sanin Main Line. It offers a floor area of 86.10 square meters and sits on a land area of 64.42 square meters. The building was constructed in July 1995, making it approximately 31 years old.
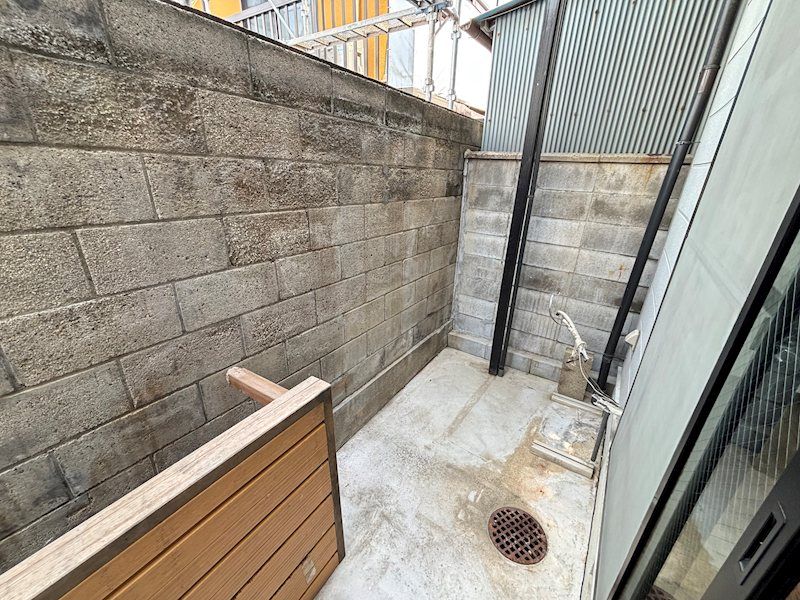
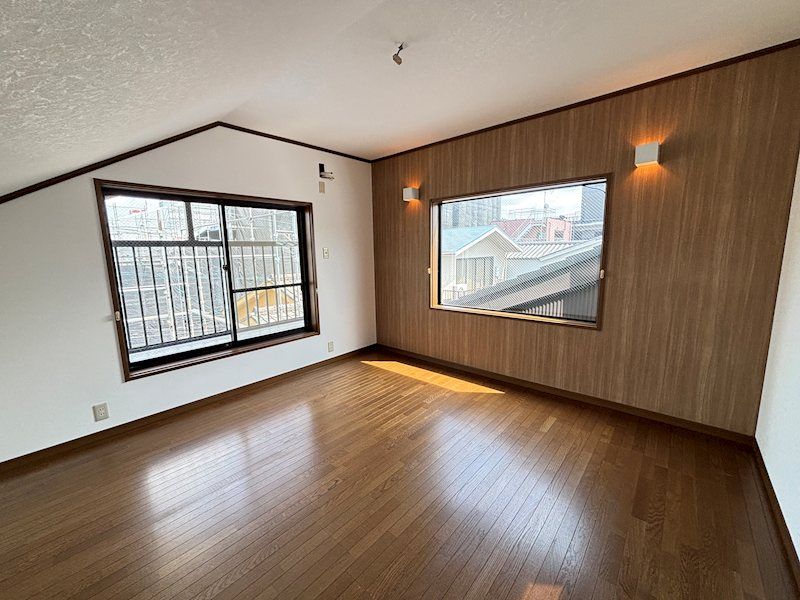
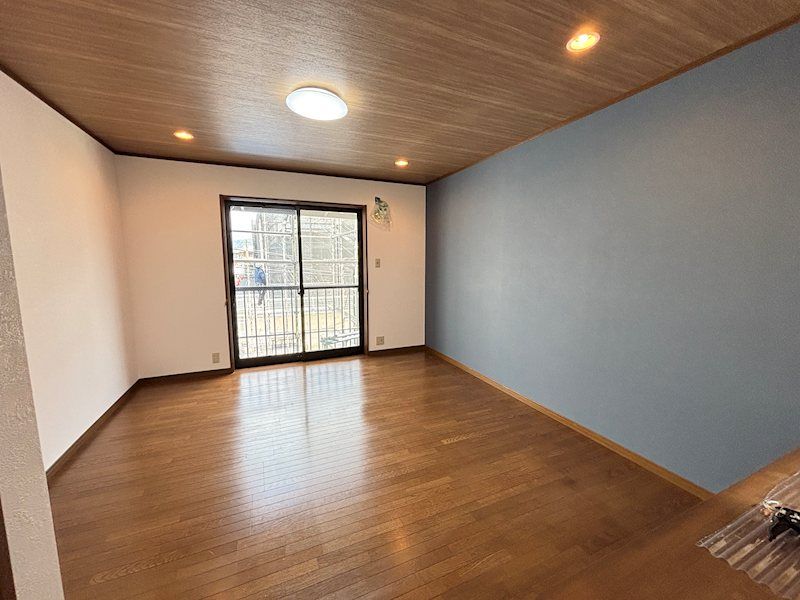
The layout is a 2SLDK, which includes two bedrooms, a living-dining-kitchen area, and a storage room (nando). The property features a counter kitchen and a dining-kitchen area of approximately 10.7 tatami mats. There are two Western-style rooms: one of approximately 9.7 tatami mats and another of approximately 8.1 tatami mats. The house also includes an entrance hall (genkan) with storage, a washroom, and two toilets on the first and second floors, both equipped with heated toilet seats and bidet functions. The bathroom has a dryer function and a window. There are balconies on the first, second, and third floors.
The property is equipped with a system kitchen, a counter kitchen, an IH cooking stove, and a gas stove. Bathroom features include a reheating function and a bathroom dryer. The vanity has a shower attachment. Interior features include a walk-in closet, storage in all rooms, a TV monitor intercom, and underfloor heating. The property uses city gas and has underfloor storage. It is an all-electric property and is barrier-free. The main exposure is to the east. The property faces a 4.0-meter-wide private road to the west. There is no parking available.
The property is currently vacant. The land is under freehold ownership. The property is located in an urbanization promotion area with a building coverage ratio of 60% and a floor area ratio of 160%. The lot is classified as residential land. The property is within walking distance of a supermarket (167 meters), a convenience store (245 meters), and a drugstore (419 meters).


