Property Overview
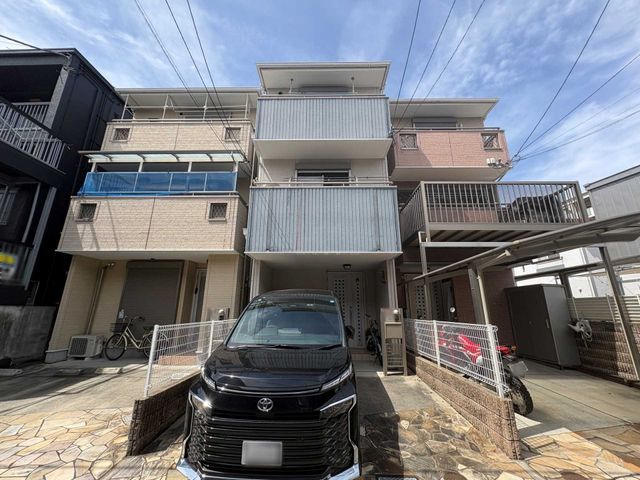
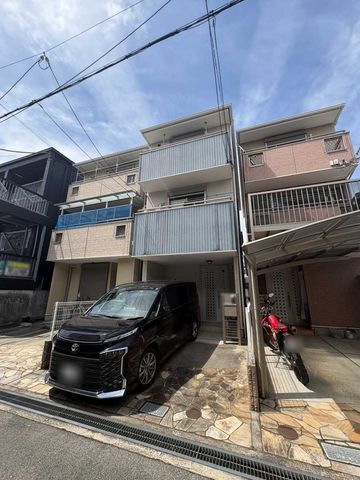
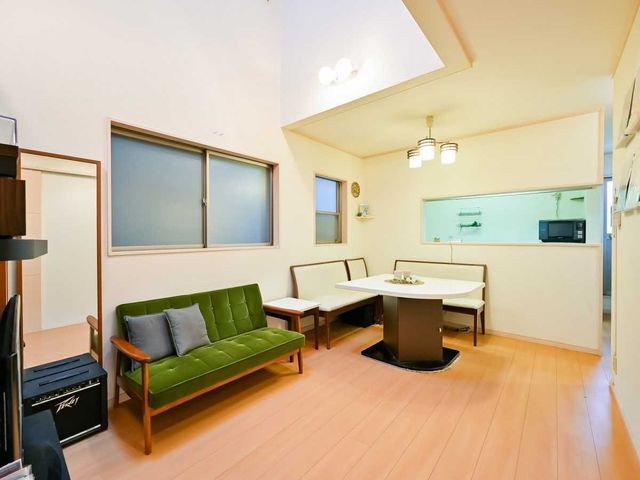
This three-storey wooden detached house is situated in the Hōzanyama area of Toyonaka City, Osaka Prefecture. The property offers a floor area of 90.72 square metres on a land plot of 78.35 square metres. Built in February 2006, the home features a 3SLDK layout and is currently occupied by the owner.
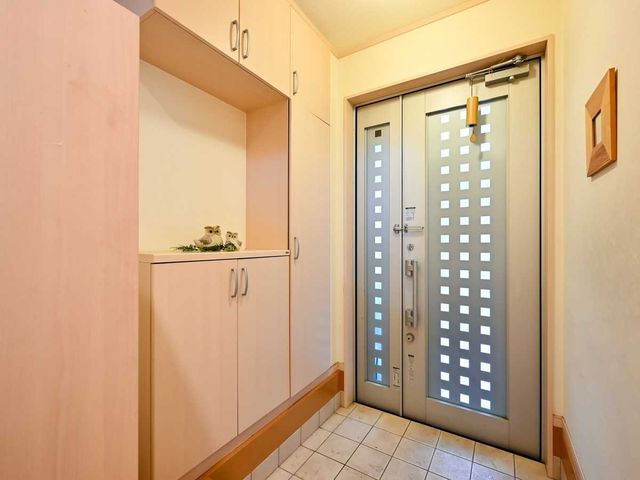
The residence is equipped with a system kitchen that integrates a counter kitchen design, allowing for easy communication with family members while cooking. The kitchen includes both an IH induction cooktop and a gas stove. The bathroom is fitted with a reheating function, a dryer for laundry and drying the bathroom after use, and an automatic bath system. Additional interior features include a walk-in closet, storage in all rooms, floor heating, and a TV monitor-equipped intercom. The property is all-electric and barrier-free, with a south-facing orientation. A parking space is available.
The location is an 8-minute walk from Okamachi Station on the Hankyu Takarazuka Line, providing convenient access to central Osaka and surrounding areas. The property is situated on a flat plot in a designated Category 1 Medium-to-High-Rise Residential Zone, with a building coverage ratio of 60% and a floor area ratio of 160%. The land is held under freehold ownership, and utilities include public water and city gas.

