Spacious 3DK Home in Higashiyama Ward, Kyoto
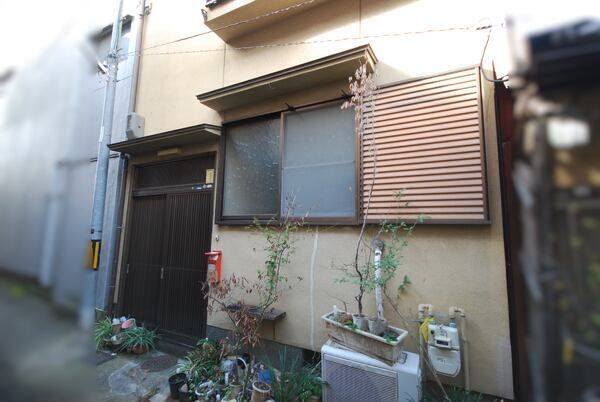
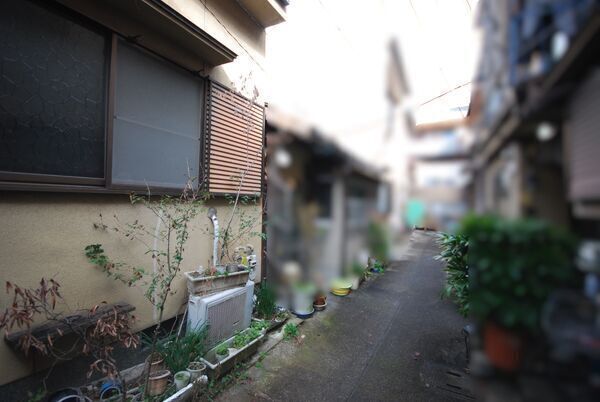
This detached wooden two-story house, built in August 1986, offers a well-designed 3DK layout with a total floor area of 57.60 square meters on a 41.88 square meter plot. Located in the Imakumano Minami-Hiyoshicho area of Kyoto's Higashiyama Ward, the property is a 14-minute walk from Tofukuji Station, which serves both the JR Nara Line and the Keihan Main Line. The Keihan Shichijo Station is also within walking distance, providing convenient access to central Kyoto and beyond.
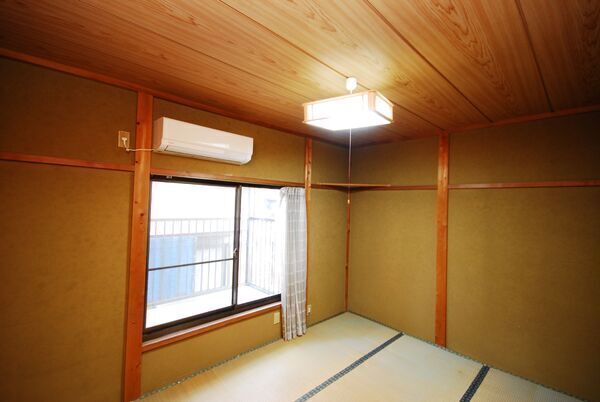
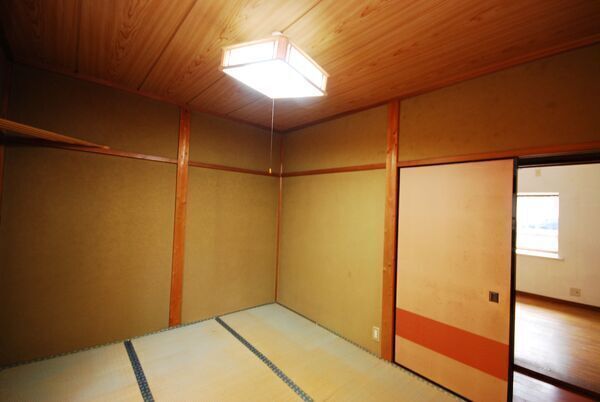
The interior features a bright and simple design that complements a variety of interior styles. All rooms are at least 6 tatami mats in size, offering comfortable living spaces. The first floor includes a dining kitchen of approximately 6 tatami mats with a wall-mounted kitchen equipped with an overhead cabinet for storage. Adjacent to the dining kitchen is a multi-purpose wooden-floored area. Two western-style rooms on the first floor, each about 6 tatami mats, can be used as a living room or a relaxing space. One features a low window suitable for furniture placement. Upstairs, there is a western-style room of about 7.5 tatami mats with a bay window on the east side, providing good natural light, and a Japanese-style room of approximately 6 tatami mats with built-in closet storage. Sliding doors between the upstairs rooms can be opened to create a single, airy space with windows on both the east and west sides, allowing light and breeze to pass through. The property is currently vacant and available for immediate interior viewings.
The property is serviced by city gas, public water, and sewage. The bathroom features a fresh interior with a window facing the wooden-floored area for security, and the toilet has a window for natural ventilation. The washstand includes storage beneath the basin. The property has a balcony and is situated on a rectangular plot with good views. Please note that furniture and fixtures are not included in the sale.


