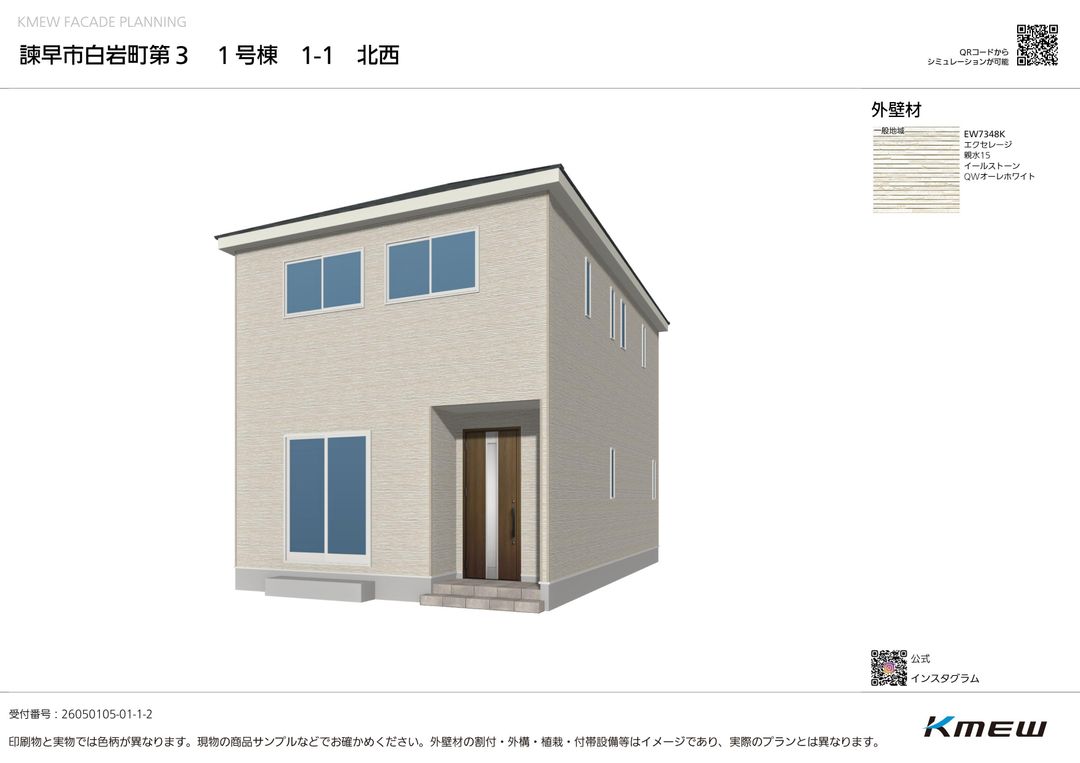
Newly Built Detached House in Isahaya, Nagasaki
This is a newly constructed detached house located in Shiraiwa-cho, Isahaya City, Nagasaki Prefecture. The property is scheduled for completion in August 2026 and offers a total floor area of 95.58 square meters on a land plot of 119.88 square meters. The layout is a 4SLDK, featuring a living-dining-kitchen area on the first floor along with a service room of 2.2 tatami mats, and four western-style rooms on the second floor measuring 7.5, 6, 5, and 4.5 tatami mats respectively.
The property is equipped with city gas, a mains water supply, and a sewer system. The kitchen features a system kitchen with a three-burner or more gas stove. Bathroom amenities include a washlet toilet, a bathroom dryer, and a bathroom heater. A shampoo dresser is also provided. The house has double-glazed windows, a walk-in closet, and an intercom with a TV monitor. Security cameras are installed for added safety.
The property faces a public road to the north, which is 6 meters wide, with a frontage of 7 meters. The road is paved. Parking is available for two cars, and it is free of charge. The parking style is a self-propelled flat parking space without a roof.
The house is a two-storey wooden structure located in a urbanization control area, designated as a Category 1 low-rise residential exclusive zone. The building coverage ratio is 50%, and the floor area ratio is 80%. The land is flat and rectangular in shape. The property is a new build with a completion date of August 2026, and it is ready for occupancy upon completion.