Property Overview in Kyotanabe City
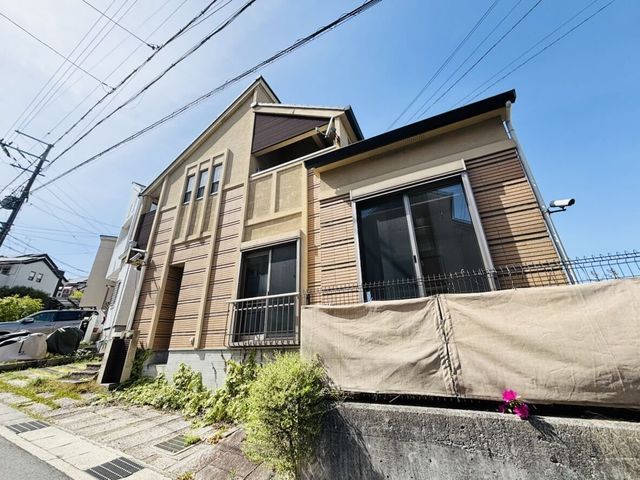
This is a 4LDK detached wooden two-story house located in the Osumi Sekiya area of Kyotanabe City, Kyoto Prefecture. The property is currently vacant and available for purchase. It offers a building area of 99.63 square meters on a land plot of 133.11 square meters. The house was constructed in December 2003.
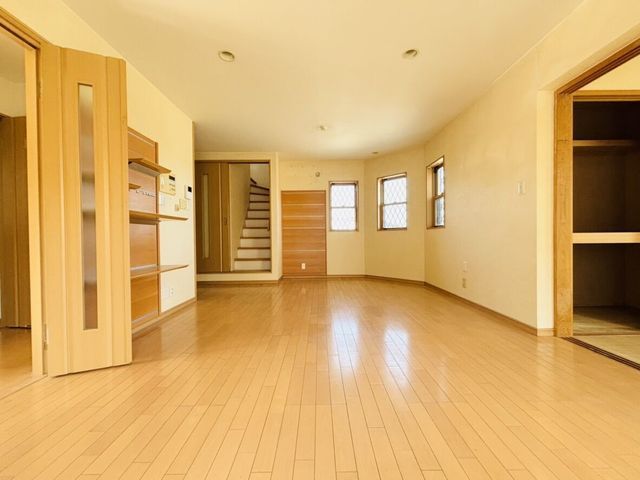
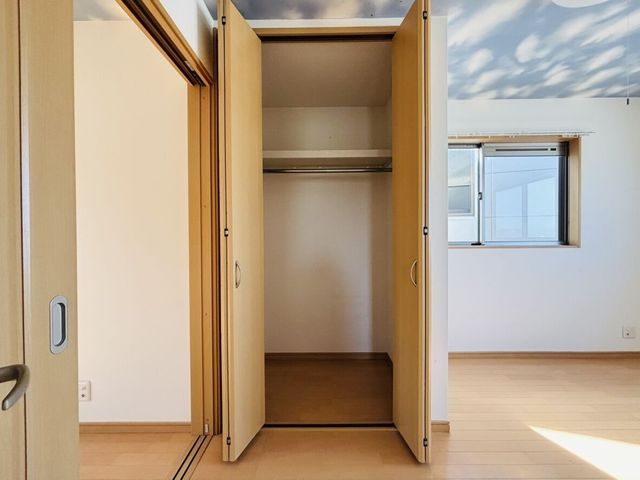
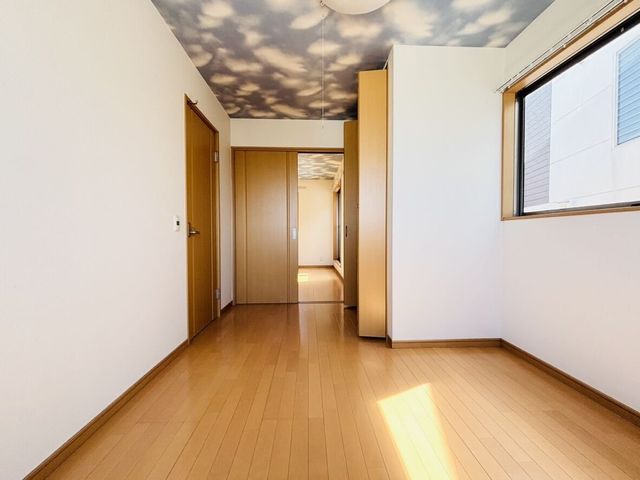
The property features a spacious 17-tatami mat living-dining-kitchen area with underfloor heating and a 6-tatami mat Japanese-style room adjacent to it. This layout allows for easy supervision of children while working in the kitchen. The LDK faces south with windows on two sides, providing good natural light and ventilation. The system kitchen includes a dishwasher and overhead cabinet storage. All rooms have closets, and there is a walk-in closet for additional storage. An attic storage space helps keep the living areas clutter-free.
The bathroom is a spacious unit bath with handrails for safety, suitable for children and elderly residents. The washroom has a built-in storage shelf, and the toilet features a heated seat. The entrance includes a shoe closet for organized entry. There is an indoor washing machine space, and a monitor-equipped intercom system for security. The property is all-electric, with a gas stove and city gas connection. It also has a bathroom dryer, a water purifier, and a 24-hour ventilation system. Double-glazed windows and a septic tank are installed. Parking space is available for two cars.
The property is located a 17-minute walk from Osumi Station on the JR Katamachi Line. A supermarket is within a 7-minute walk (540 meters), making daily shopping convenient. The surrounding area is a quiet residential neighborhood.
