Historic 9SK Residence in Kyoto's Kamigyo Ward
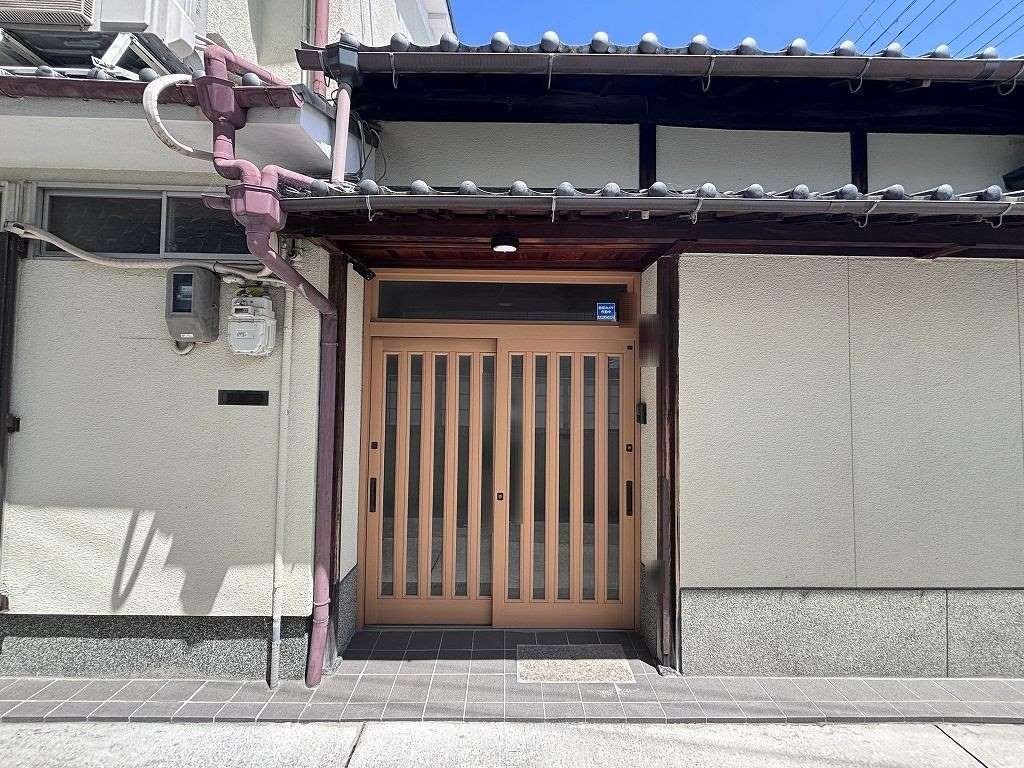
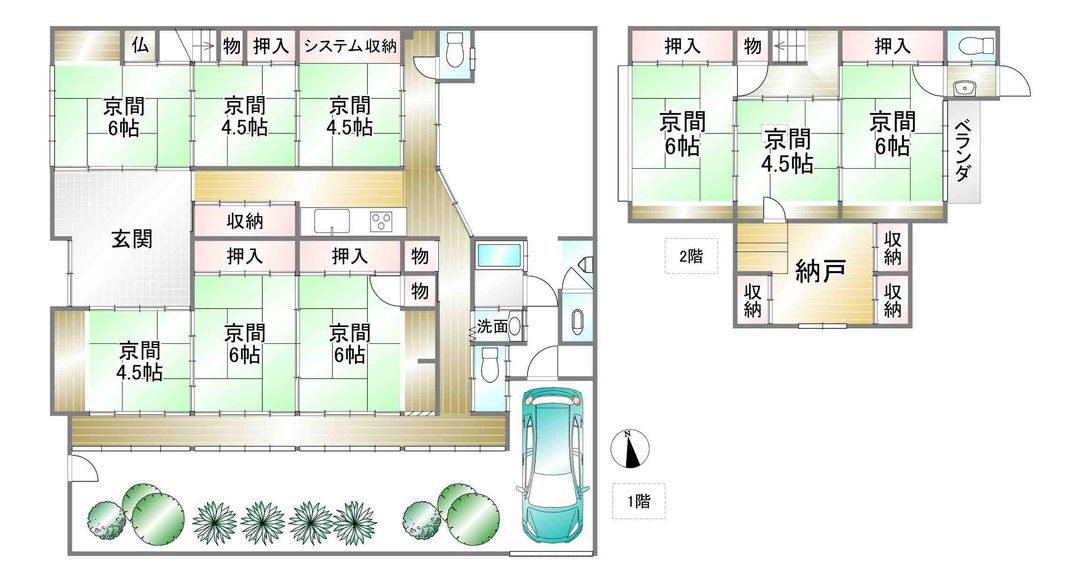
This substantial wooden two-storey home is situated in the Kamigyo Ward of Kyoto City, Kyoto Prefecture. The property offers a generous floor area of 157.04 square meters on a land plot of 236.94 square meters. Built in January 1945, this residence features a 9SK layout, providing ample space for a large family or those seeking room for various uses.
The property includes a parking space for one car, available free of charge. The land is held under freehold ownership. The building faces south onto a 10.9-meter public road, with a frontage of 15.3 meters. The site is level ground, located in a Category 2 Medium-High Rise Residential Zone with a building coverage ratio of 60% and a floor area ratio of 200%. There is a road burden area of 13.30 square meters, with no required setback.
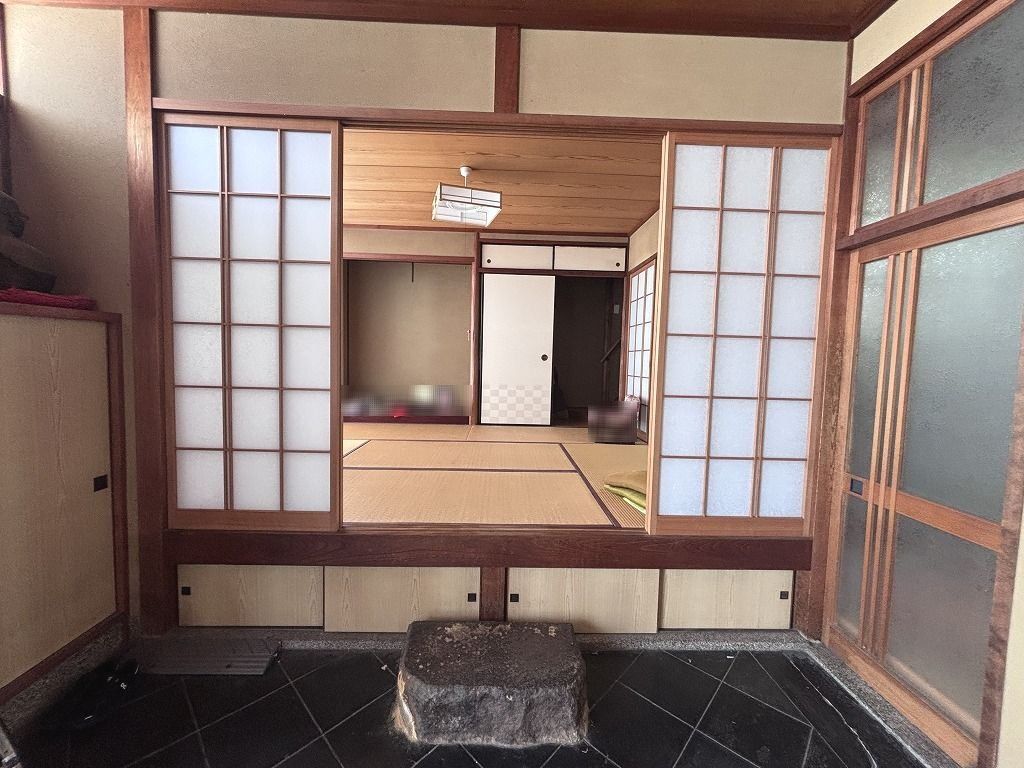
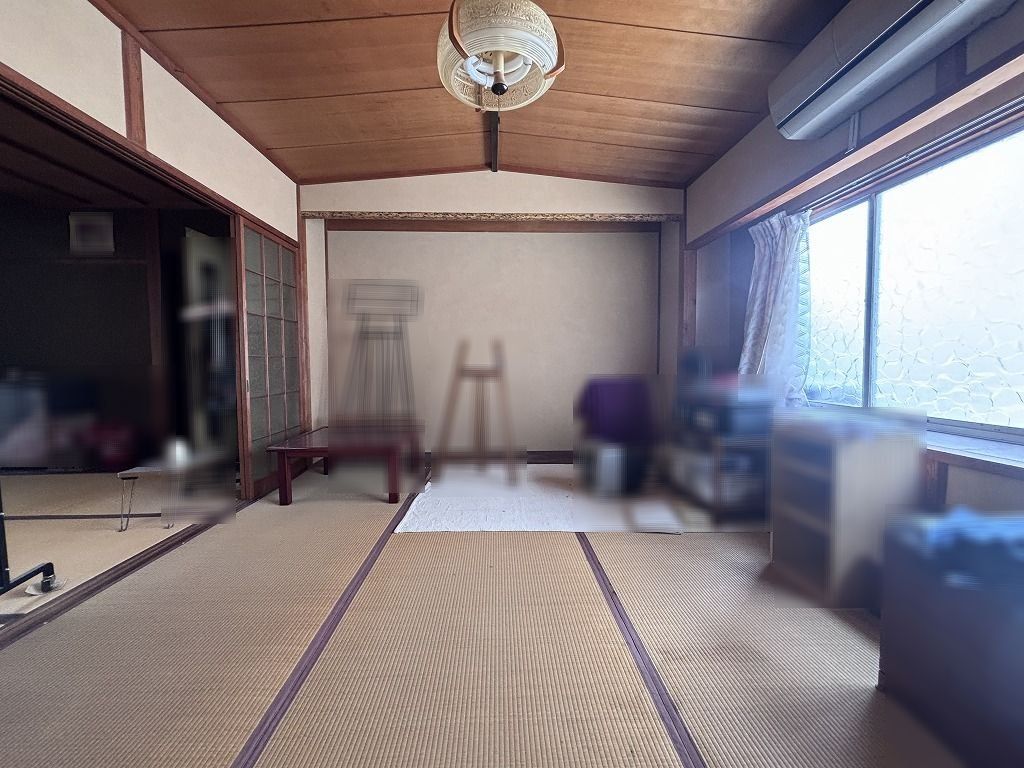
The property is currently occupied by the owner. Key equipment includes a system kitchen with a counter kitchen, an IH cooking stove, and a gas stove. The bathroom features a reheating function and a bathroom dryer, while the vanity unit includes a shower. The toilet is equipped with a washlet. Interior features include a walk-in closet, storage in all rooms, a TV monitor intercom, and underfloor heating. The property is all-electric and barrier-free.
The home is located approximately a 12-minute walk from Marutamachi Station on the Kyoto City Subway Karasuma Line. The address is Shimochojamachi-dori Aburainoji Higashi-iru Takatsuji-cho, Kamigyo-ku, Kyoto City. The property is in a city planning area, classified as urbanized.



