Modern Family Home in Shonai, Toyonaka City
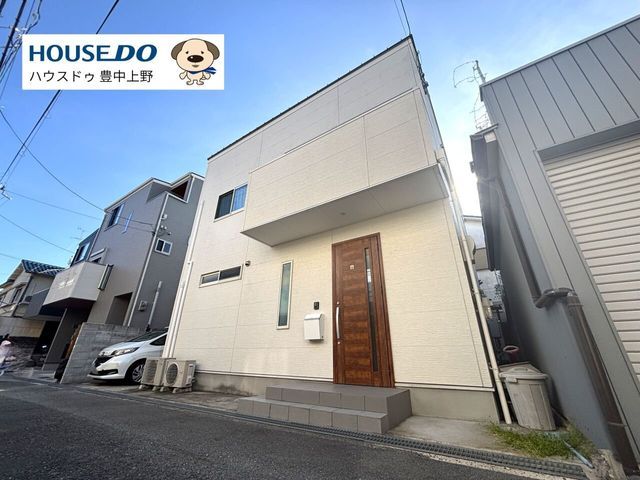
This property is a two-story wooden house located in Shonai Sakae-cho, Toyonaka City, Osaka Prefecture. It offers a 3LDK layout with a total floor area of 94.40 square meters on a land area of 93.90 square meters. The building was constructed in December 2017, making it a relatively new home.
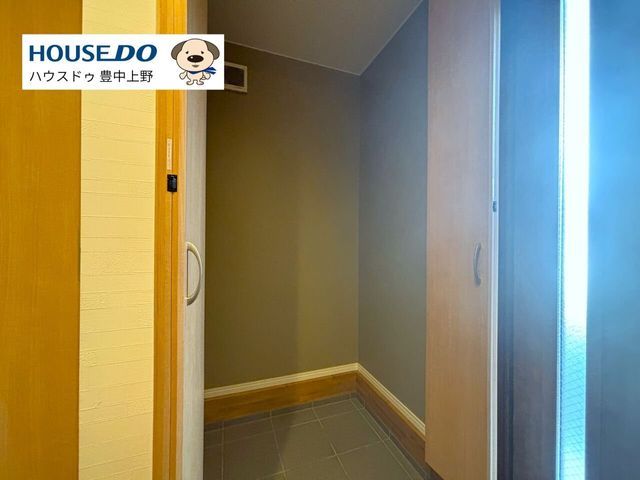
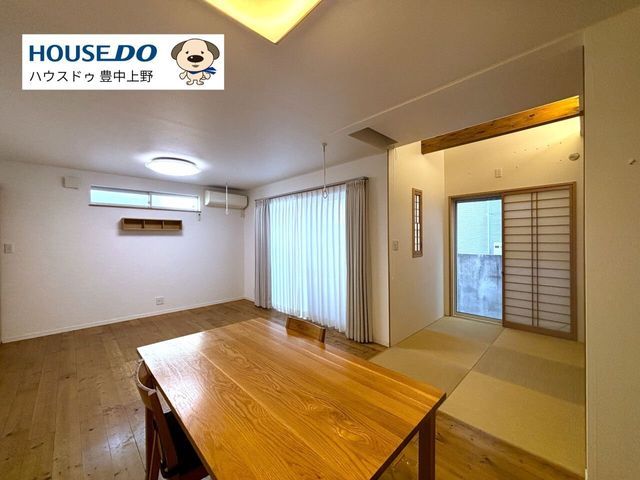
The interior features a bright and open living-dining-kitchen (LDK) space of 15.6 tatami mats that flows into a Japanese-style room. The kitchen is a type II counter-style design with a white finish, providing ample workspace and allowing for easy supervision of children while cooking. The property includes a range of equipment such as a system kitchen with an IH cooking stove, a gas stove with three burners, a reheating function for the bath, a bathroom dryer, a shower-equipped vanity, a washlet toilet, a walk-in closet, storage in all rooms, a TV monitor door phone, and floor heating. The property is all-electric and barrier-free, with a south-facing aspect.
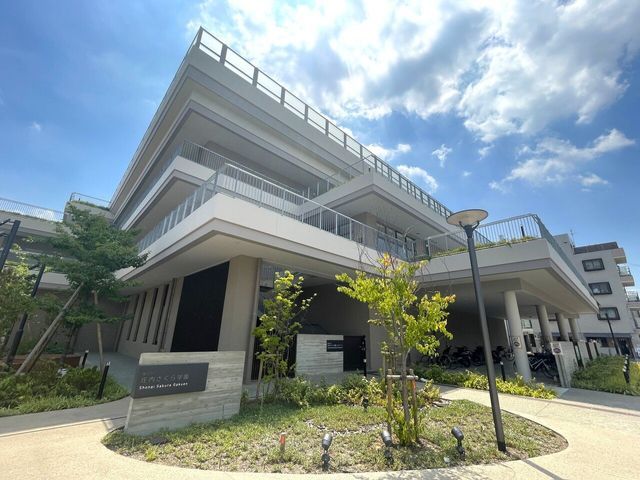
The home is situated approximately 8 minutes on foot from Shonai Station on the Hankyu Takarazuka Line. The surrounding neighborhood is convenient, with an ENEOS gas station 280 meters away, Shimada Park 320 meters away, a Sunday supermarket 320 meters away, and a FamilyMart convenience store 390 meters away. The property is within the Shonai Sakura Gakuen school district. A parking space for one car is available free of charge.
