Spacious 5LDK Family Home in Kashiba City
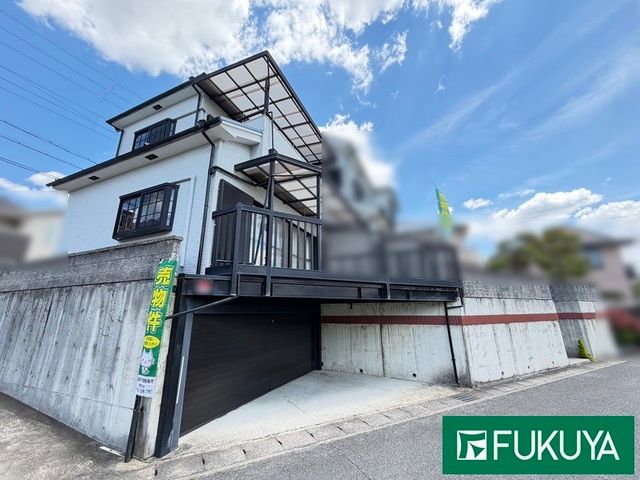
This detached two-story wooden house is situated in the Asahigaoka 5-chome area of Kashiba City, Nara Prefecture. The property is currently vacant and available for purchase. It offers a generous floor plan of 5LDK plus a tatami corner, with a total floor area of 148.77 square meters on a land area of 200.00 square meters.
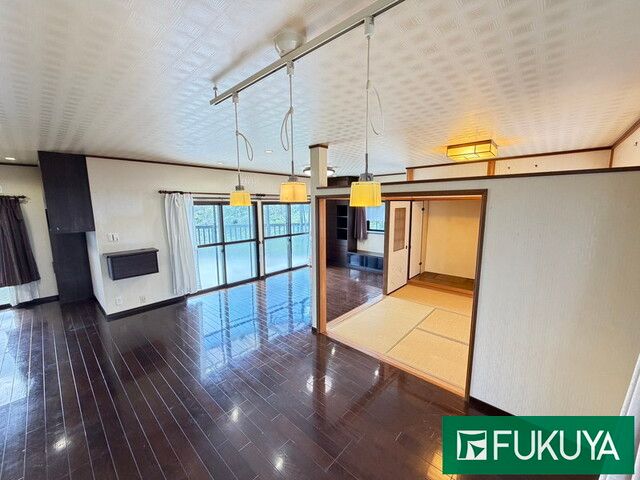
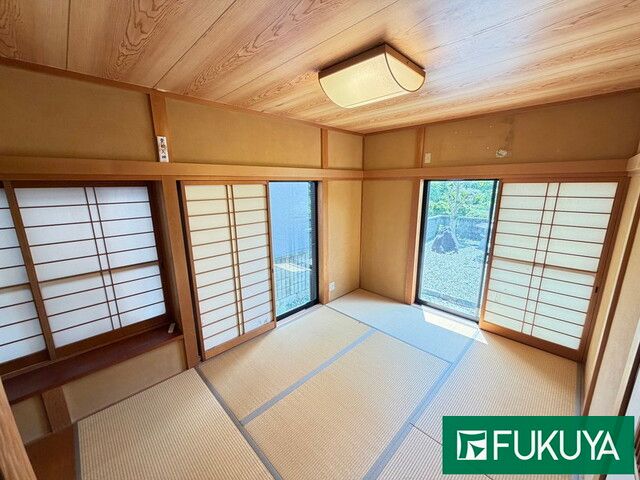
The home features a south-facing, approximately 28-tatami mat spacious LDK, which when combined with the Japanese-style room, provides a total of about 32.5 tatami mats of living space. The property is equipped with a counter kitchen that allows for communication with the family while cooking, and it includes a system kitchen with integrated storage for easy cleaning and maintenance. The home utilizes city gas, which is noted for being relatively inexpensive and environmentally friendly. A large south-facing balcony is also a feature of this residence.
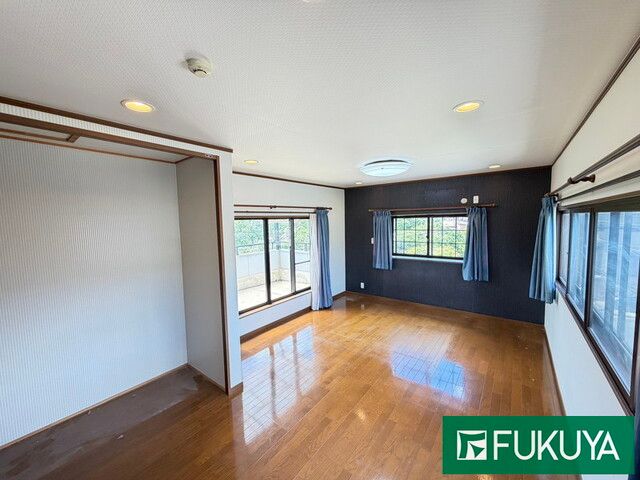
The property includes a walk-in closet, storage in all rooms, a TV monitor door phone, and floor heating. The bathroom is equipped with a reheating function, a bathroom dryer, and a shower-equipped vanity. The toilet has a heated seat with a washlet function. The kitchen features an IH stove and gas stove options. The property is barrier-free and all-electric. It is connected to public water supply, city gas, and sewer systems. The house has a corner lot location, facing a 6.0-meter public road to the south and another 6.0-meter public road to the north. Parking is available. The property is located about a 15-minute walk from Futakami Station on the Kintetsu Osaka Line.
