Spacious 5LDK Family Home in Sapporo's Minami Ainosato Area
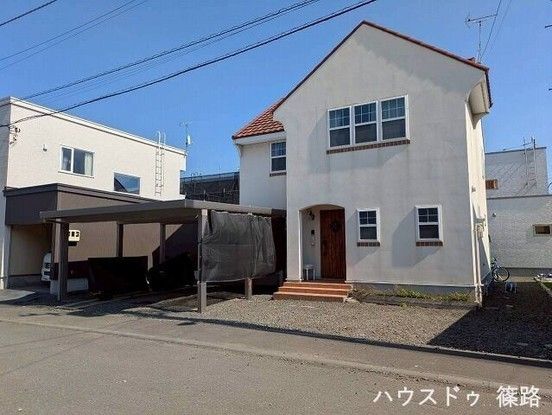
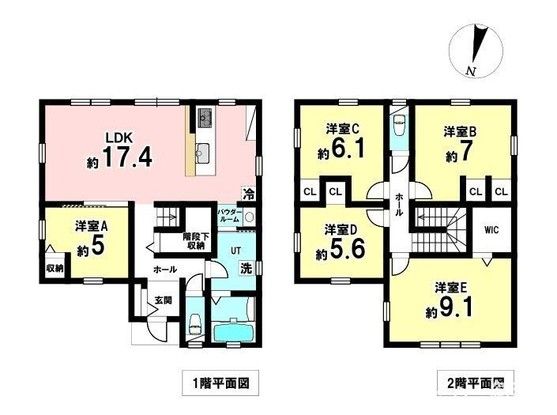
This well-maintained two-story wooden house, built in March 2013 by Johnson Homes, offers a generous 126.75 square meters of living space on a 216.02 square meter plot. The property features a 5LDK layout with storage in all rooms and two toilets, providing a functional and comfortable living environment. A carport is included, offering convenience and protection during snowy winters. The home is currently occupied by the owner, and the move-in date is negotiable.
Situated in the Minami Ainosato 7-chome area of Kita-ku, Sapporo, this property is a 9-minute walk from Ainosato Kyoiku Daigaku Station on the Sassho Line. The neighborhood is a designated Category 1 Low-Rise Residential Zone. The building coverage ratio is 40%, and the floor area ratio is 80%. Please note that the minimum site area is 165 square meters. For properties other than single-family homes, row houses, and two-unit apartment buildings, the floor area ratio is limited to 60% under the detached house residential environment preservation district regulations. The land is under freehold ownership, and the property is subject to city gas. Parking is available for two cars.


