Spacious 3LDK Apartment in Yoyogi Park Mansion, Shibuya
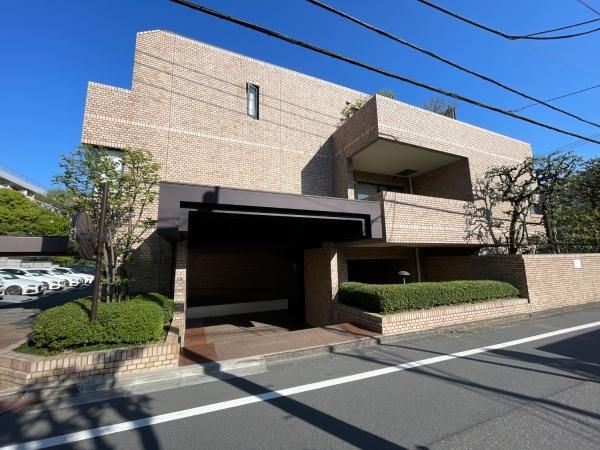
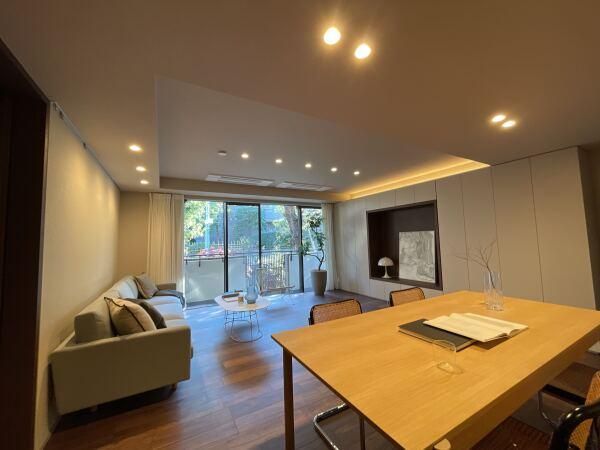
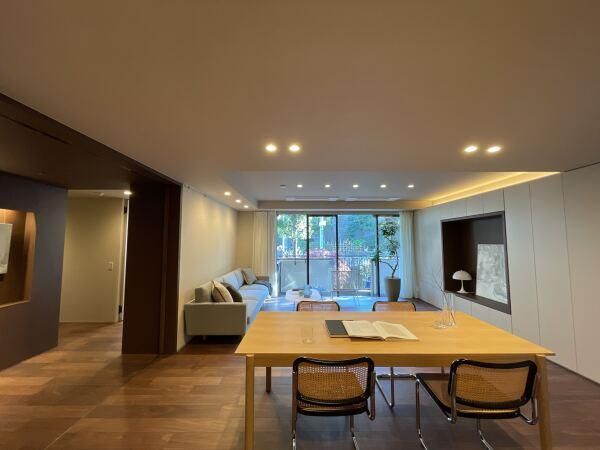
This 3LDK apartment on the second floor of the four-story reinforced concrete Yoyogi Park Mansion in Shibuya, Tokyo, offers a substantial 121.56 square meters of living space. All rooms face southwest, ensuring ample natural light. The living-dining-kitchen area is a generous 24.1 tatami mats in size, and the living and dining areas feature floor heating on two sides. A western-style room of approximately 10.9 tatami mats includes a walk-in closet of about 2 tatami mats for ample storage. Additional storage spaces are located throughout the unit. The washroom features a double-bowl vanity.
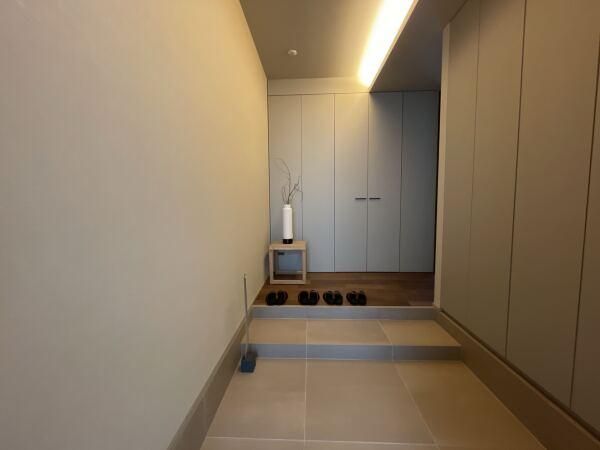
A complete interior renovation was completed in March 2026, including the new installation of a system kitchen, a unit bath with a heating, ventilation, and dryer function, a vanity counter, a water heater, toilets with a warm-water bidet, and fittings. Flooring in the LDK, hallway, and all western-style rooms was replaced, along with wall cloth in all rooms. Floor tiles were replaced in the washroom and toilet, and entrance floor tiles were also replaced. The LDK now has floor heating, and the entrance features a new human-sensor lighting system.
The property has a balcony area of 6.71 square meters. It is located in the Yoyogi 5-chome area of Shibuya Ward, approximately an 8-minute walk from Sanguabashi Station on the Odakyu Line, a 10-minute walk from Yoyogi-Hachiman Station, and an 11-minute walk from Yoyogi-Koen Station on the Tokyo Metro Chiyoda Line. The building has a total of 30 units. Monthly management fees are 47,040 yen, with a repair reserve fund of 28,080 yen per month. An internet flat-rate fee of 1,430 yen per month also applies. Parking is available on-site with monthly fees ranging from 20,000 to 40,000 yen, subject to vehicle type restrictions. The building's manager is on duty weekdays from 8:00 AM to 5:00 PM.
