Renovated 4LDK Detached House in Takizawa City, Iwate
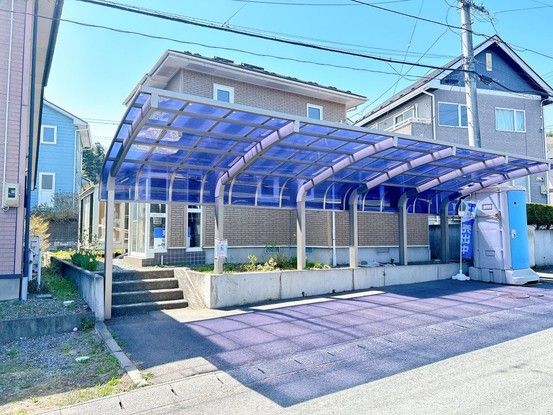
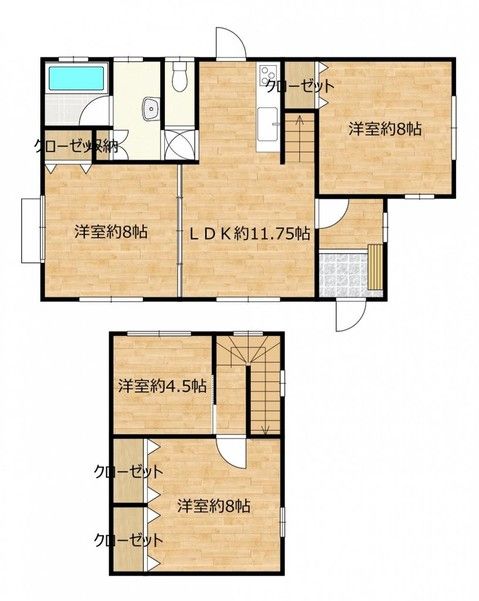
This property is a two-story wooden detached house located in the Kurosawa area of Takizawa City, Iwate Prefecture. It offers a 4LDK layout with a total floor area of 92.74 square meters on a land size of 204.81 square meters. The building was constructed in April 2000 and has undergone a full interior renovation completed in May 2026, including the replacement of wall and ceiling cross (wallpaper) and lighting fixtures. The kitchen, bathroom, toilet, and washbasin have all been replaced with new units. The bathroom is a one-tsubo (approx. 3.3 square meters) unit bath, allowing for a relaxing bath experience. The toilet is equipped with a washlet function. The first floor features a living-dining-kitchen area of approximately 11.75 tatami mats, along with two 8-tatami mat western-style rooms. One of the first-floor rooms adjacent to the living room can be partitioned, offering flexible use of the living space. The second floor contains one 8-tatami mat western-style room and one 4.5-tatami mat western-style room. A sunroom is also available for multi-purpose use such as drying laundry. The property includes a carport with space for two cars in a side-by-side configuration. The entrance has been adjusted and the locks replaced. A mudroom (windbreak room) is present, providing insulation benefits in winter. The property is situated on a corner lot with a 6-meter-wide public road to the northeast. The land is flat and designated as residential land. The site is in an urbanization control area with a building-to-land ratio of 70% and a floor-area ratio of 200%. The property is currently vacant and the handover date is negotiable. The nearest station is Aoyama Station on the Iwate Ginga Railway Line, which is an 85-minute walk away. The property is located in a quiet residential area.


