Property Overview
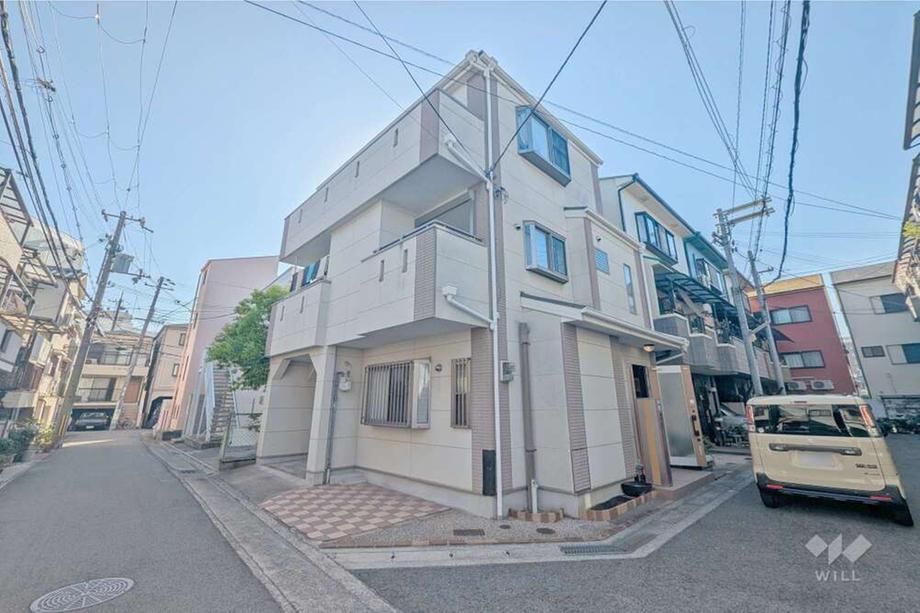
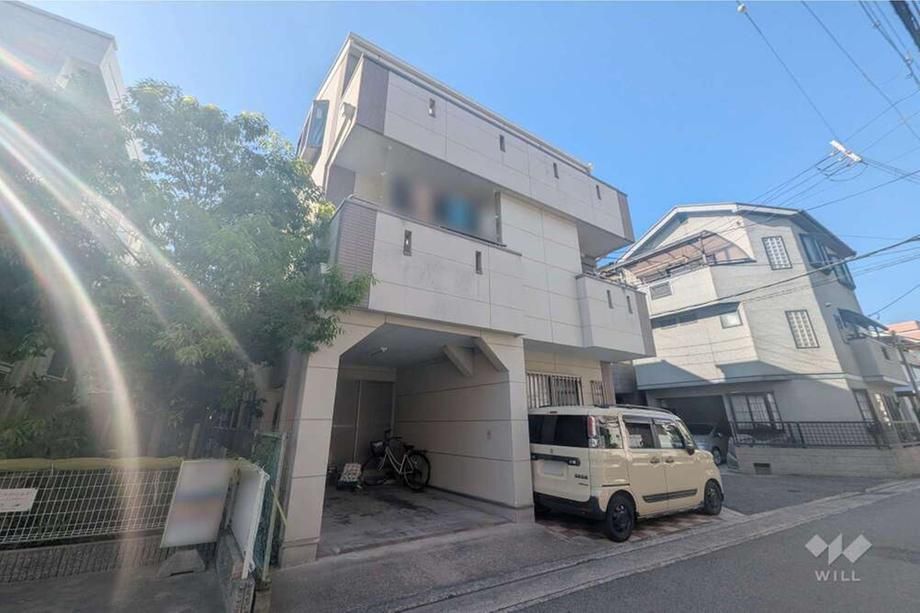
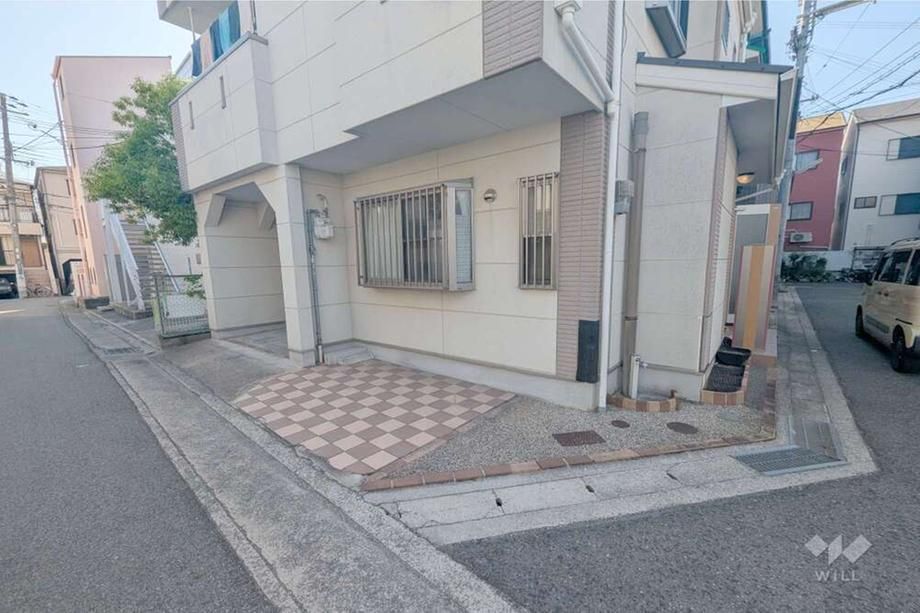
This property is a three-story wooden house located in Fukae Minami-cho, Higashinada-ku, Kobe City, Hyogo Prefecture. Built in June 2006, the home offers a total floor area of 96.11 square meters on a land size of 63.24 square meters. The layout is a 3SLDK, featuring a built-in garage and a total of four rooms including a Japanese-style room.
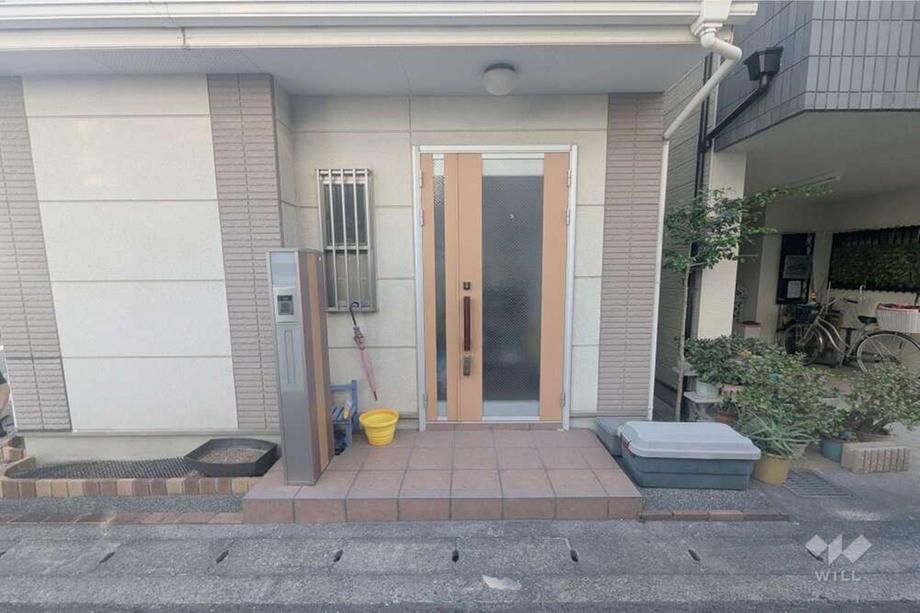
The entrance features a high ceiling, creating a sense of openness. All rooms and the living-dining-kitchen area include storage spaces. The water-related areas are all equipped with ventilation windows. The property is in clean condition. The built-in garage protects vehicles from rain and UV rays (depending on car type). Renovation plans are also available upon consultation.
The property is an 8-minute walk from Fukae Station on the Hanshin Main Line, and a 19-minute walk from Kounan-yamate Station on the JR Tokaido Main Line. The north side is adjacent to National Route 43 and the Hanshin Expressway Route 3 Kobe Line. Nearby conveniences include Honjo Elementary School (12-minute walk), Honjo Junior High School (14-minute walk), Co-op Fukae (10-minute walk), and Isoshima Park (2-minute walk).
Equipment includes public water supply, main sewer system, and city gas. The property is designated for Category 1 residential use. The building coverage ratio is 60% and the floor area ratio is 200%. The land is under freehold ownership.
