Property Overview
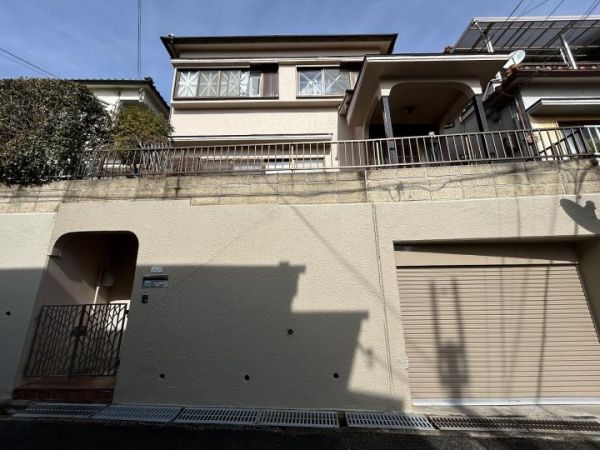
This property is a three-storey wooden house located in Miyayama-cho 3-chome, Toyonaka City, Osaka Prefecture. It offers a 5LDK layout with a total floor area of 121.30 square meters on a land area of 102.50 square meters. The property was built in August 1983 and is currently occupied by the owner. It is positioned about a 12-minute walk from Sakurai Station on the Hankyu Railway Minoo Line.
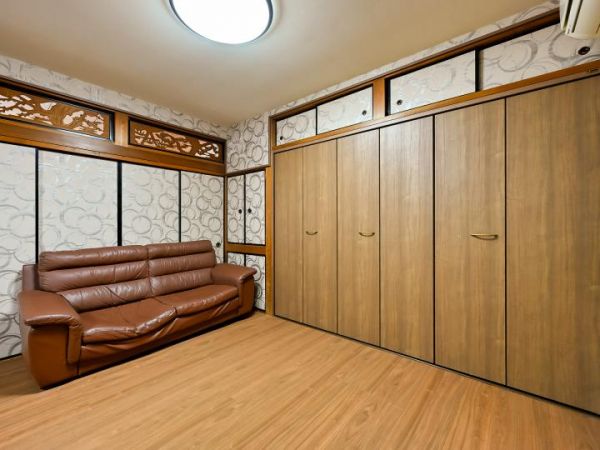
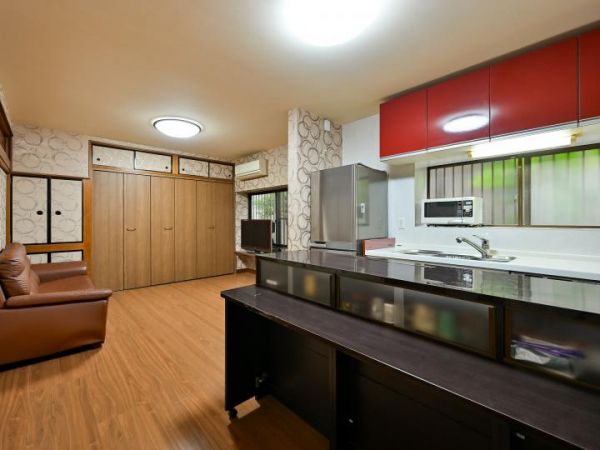
The property features a system kitchen that integrates storage space and is designed for easy cleaning and maintenance. The bathroom is equipped with a reheating function, ensuring a warm bath at any time. There is also an indoor space for a washing machine, which helps prolong its lifespan. The kitchen includes an IH stove and a gas stove. The bathroom features a bathroom dryer, a shower-equipped vanity, and a heated toilet seat. Interior amenities include a walk-in closet, storage in all rooms, a TV monitor door phone, and underfloor heating. The property is all-electric and barrier-free, with a south-facing aspect. It also comes with a parking space that has an electric shutter.
Other equipment includes public water supply, city gas, and sewerage. There is a dedicated garden, a balcony, a bicycle parking area, and a motorcycle parking space. The property has a frontage of 8.9 meters on a 4.0-meter-wide public road to the south, with no set-back required. It is located in a first-class low-rise residential exclusive district with a building coverage ratio of 60% and a floor area ratio of 150%. The land is under freehold ownership.


