Property Overview: A Renovated 4LDK House in Hanamaki, Iwate
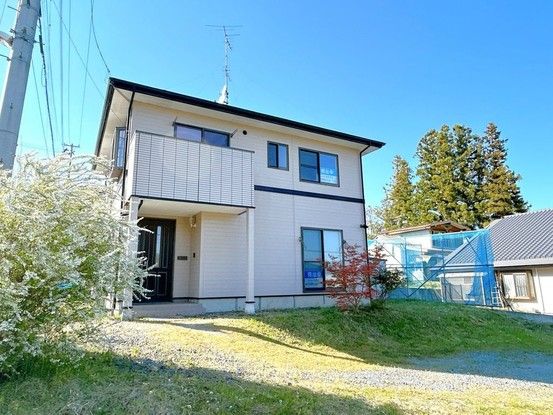
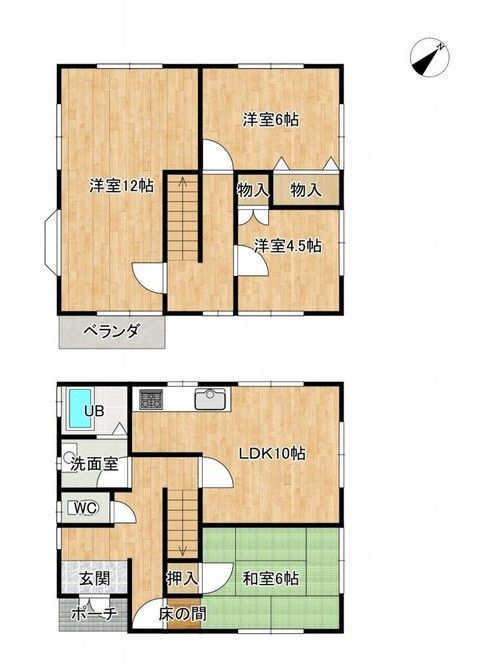
This two-storey wooden detached house is located in Hanamaki City, Iwate Prefecture, within the Kouda Dai-12-chiwari area. The property offers a 4LDK layout with a total floor area of 110.0 square meters on a 234.26 square meter plot. The building was constructed in January 2001 and is currently being sold as-is, with the property vacant and ready for occupancy. A balcony is included as part of the property's equipment.
The house features a living room on the first floor, along with a Japanese-style room and storage space. The kitchen and bathroom are also on the first floor. The toilet is a pit-type. The second floor contains three Western-style rooms: one 12-tatami room, one 6-tatami room, and one 4.5-tatami room, each with its own storage. Parking is available for two to three cars, depending on vehicle size. The property is connected to city gas.
The house has been renovated with a guarantee covering the three major risks of used homes: rain leaks, defects or corrosion in major structural parts, and leaks or failures in water supply and drainage pipes, all covered for two years. The renovation included inspection under the floor, termite damage investigation, and preventive treatment. The termite control comes with a five-year warranty from the construction company.
The property is located in a low-rise residential exclusive zone with a building coverage ratio of 70.0% and a floor area ratio of 200.0%. The land is flat and the main facing direction is south. The road in front is a private road with a width of 5.0 meters, and there is a setback requirement. The property is within walking distance of Tsuchizawa Station on the Kamaishi Line, approximately 29 minutes on foot. The nearest elementary school is Higashiwato Elementary School, about a 28-minute walk away.


