Residential Property in Nagaokakyo City, Kyoto
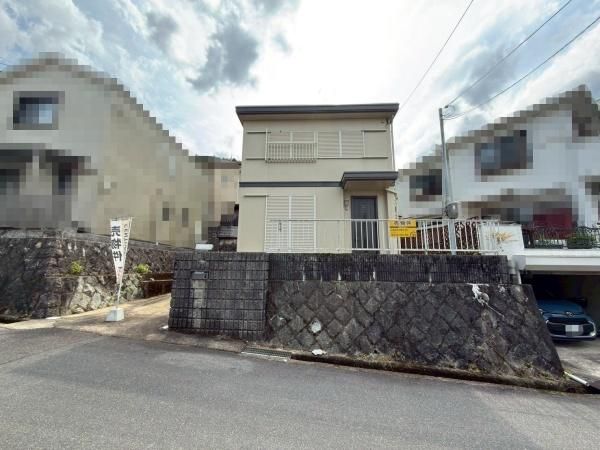
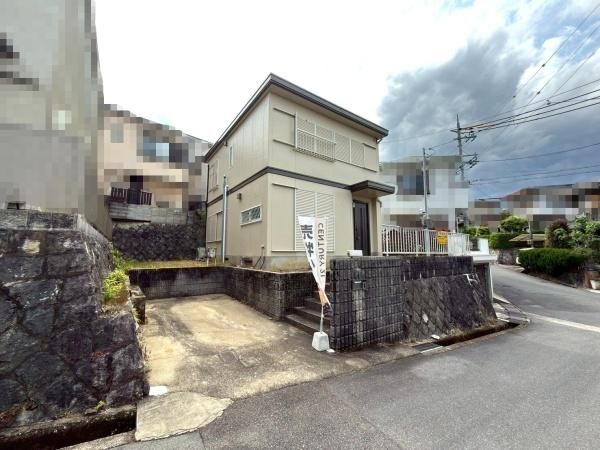
This three-bedroom detached house, constructed by Sekisui Heim, is situated in the Takadai 4-chome district of Nagaokakyo City, Kyoto Prefecture. The property was fully renovated in January 2025, encompassing the kitchen, bathroom, toilet, washbasin, water heater, interior walls and ceilings, flooring, and exterior walls, making it ready for immediate occupancy. The building, completed in September 1990, features a lightweight steel frame structure across two stories, with a total floor area of 80.60 square meters on a land area of 137.27 square meters.
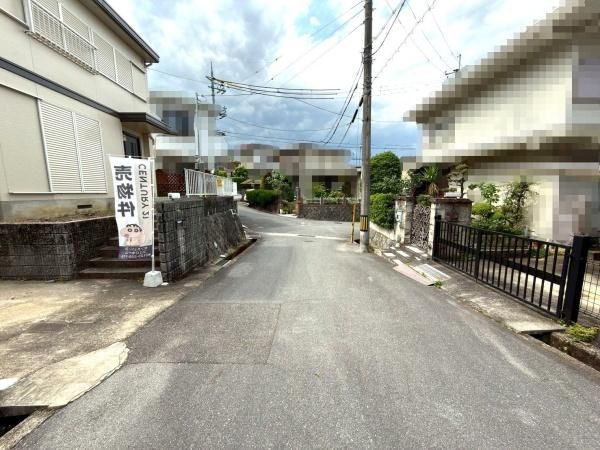
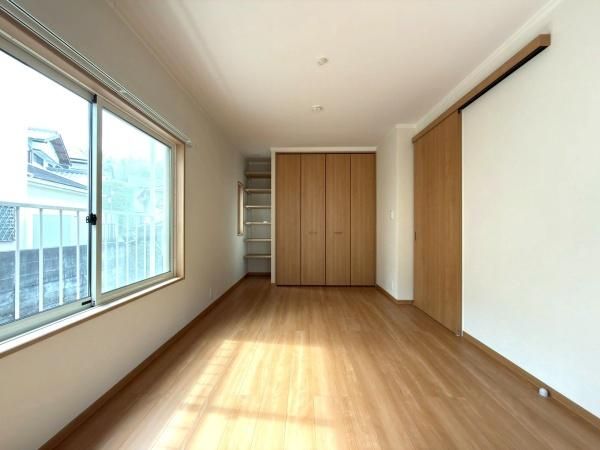
The interior layout is a 3LDK configuration. The first floor includes a 15-tatami mat living-dining-kitchen area with an open-plan counter kitchen equipped with a three-burner IH stove and a dishwasher. The second floor comprises three Western-style rooms, including a 7.5-tatami mat room suitable as a master bedroom and two smaller rooms of approximately 6 tatami and 5.3 tatami mats, both with windows for natural light and ventilation. The property features two toilets, both with heated washlet seats and handrails, and a washbasin with storage. A TV monitor intercom system is installed for security. The bathroom includes a reheating function for the bath, and a balcony is present. The property is all-electric and has floor heating in the living area. Parking space is available for one standard-sized car on the premises. The front road is a public road with a width of 6 meters, providing easy vehicle access. The property is connected to public water supply, city gas, and sewage systems. The property is located approximately 18 minutes on foot from Nishiyama Tennozan Station on the Hankyu Kyoto Line. The neighborhood is described as quiet, away from the station's bustle. Nearby educational facilities include Nagaokakyo Municipal Nagaoka Daini Junior High School (500 meters) and Nagaoka Daini Elementary School (1300 meters).
