Modern 4LDK Detached House in a Newly Developed Subdivision in Nishinomiya
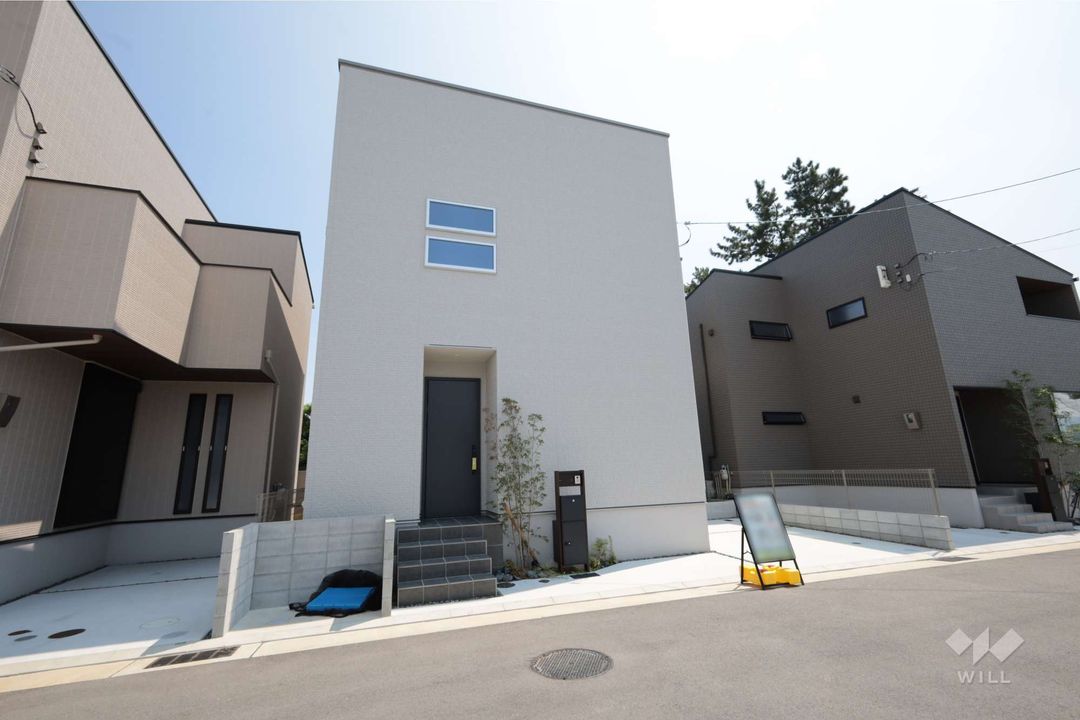
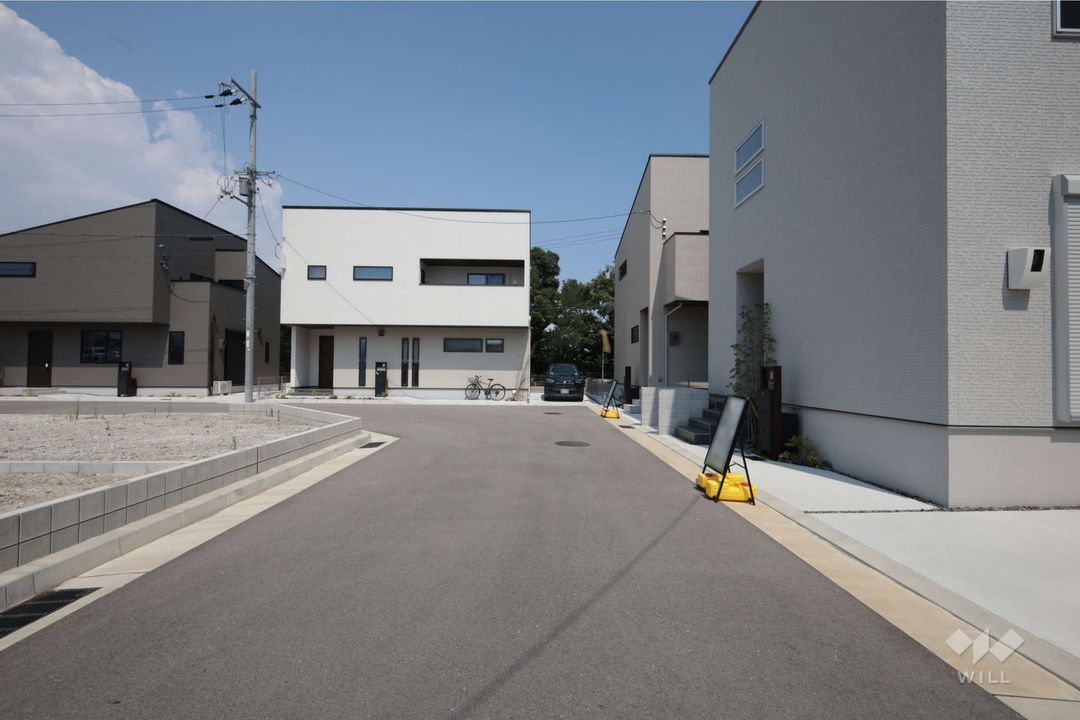
This two-year-old, two-storey wooden house offers a 4LDK layout with a total floor area of 107.25 square meters. Located in a newly developed residential subdivision in Nishinomiya City, the property features a well-organised plot with a clean and tidy streetscape. The exterior is finished in white, complemented by a symbolic tree, creating a stylish appearance. The design includes few windows facing the road, allowing residents to enjoy privacy without concern for passing glances.
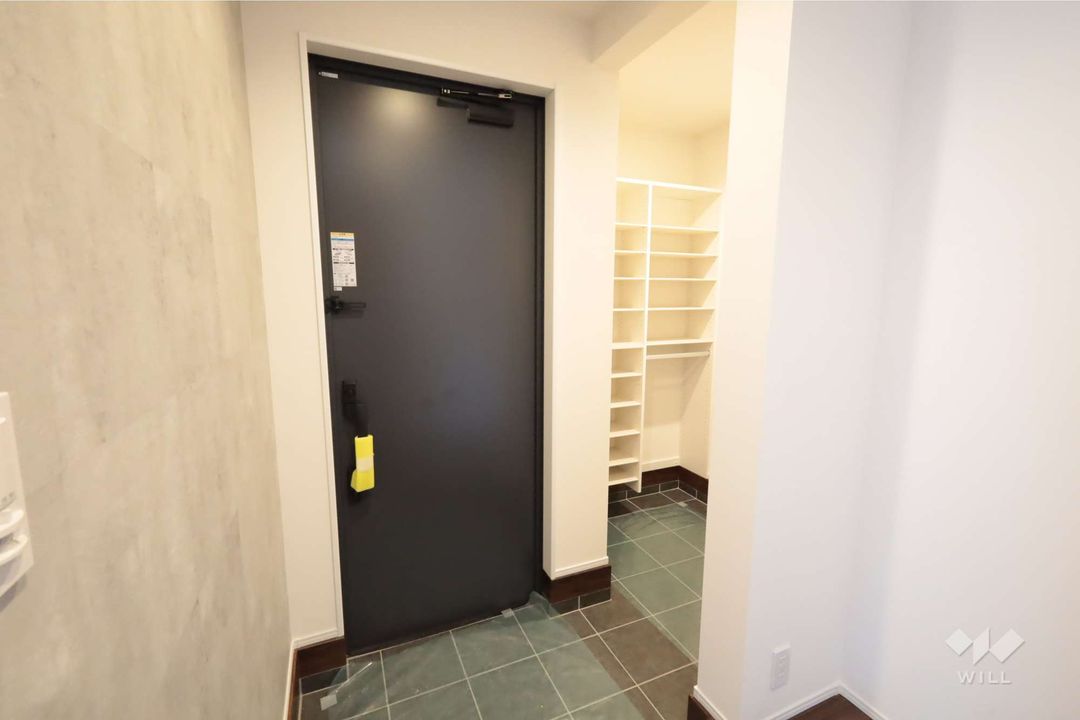
The property is equipped for modern living. The kitchen features a system kitchen with a three-burner gas stove and a counter style. The bathroom and toilet are separate, with the bathroom including a reheating function. There is a separate washroom and two or more toilets. All rooms have storage, including closets and a shoe-in closet. Flooring is throughout, and lighting fixtures are included. A balcony is present, and the building is equipped with a delivery box. Parking for one car is available. The property is connected to public water, city gas, and a public sewer system, with a hot water supply. The structure meets new seismic standards.
The property is currently vacant. Viewing appointments can be made free of charge. The sales agent can arrange on-site guided tours of desired properties. They can create a plan tailored to the customer's schedule, including a financial planning session of approximately 30 minutes, a property proposal of about 30 to 60 minutes, and a property tour of about 30 minutes per property. The total time for a first-time visitor is approximately 60 to 180 minutes. If there are time constraints, customers are welcome to consult in advance.