Spacious 7SLDK Family Home in Kurigaoka-cho, Toyonaka
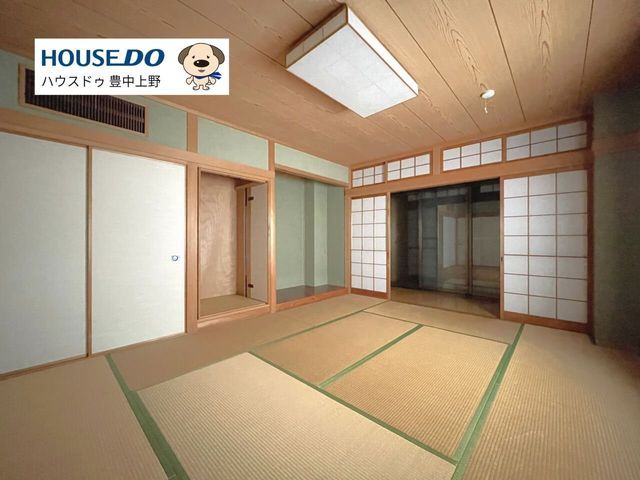
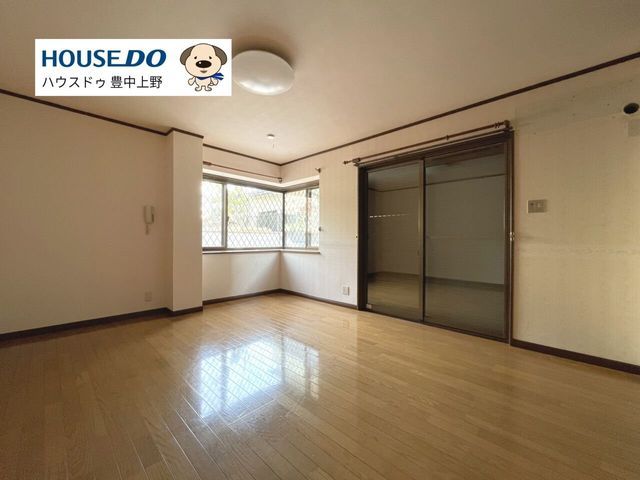
This substantial three-story steel-frame house located in the Kurigaoka-cho area of Toyonaka City, Osaka Prefecture, offers a generous 303.57 square meters of total floor area on a 237.40 square meter plot. The property features a 7SLDK layout, making it suitable for larger families. The home includes a shutter garage capable of accommodating two vehicles. The exterior walls and tiles were completely replaced in January 2024, indicating recent maintenance to the building's envelope.
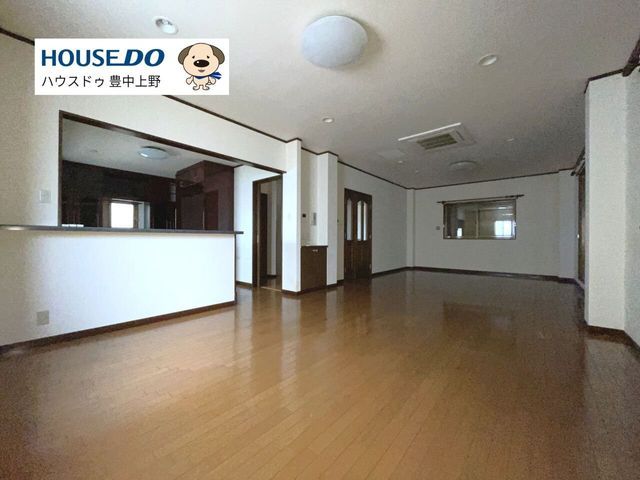
The residence boasts a large 32-tatami mat living, dining, and kitchen area that faces southeast, ensuring good natural light throughout the day. The kitchen is designed in a U-shape, providing ample counter space for multiple family members to cook together, and comes equipped with a dishwasher and plentiful storage. The bathroom includes a reheating function for the bath, a bathroom dryer, and a shower-equipped vanity. Additional interior features include a walk-in closet, storage in all rooms, flooring, a counter kitchen, a TV monitor intercom, a washlet toilet, and floor heating. The property is an all-electric home and incorporates barrier-free design elements. The house is also equipped with a wide balcony and a roof terrace, and from the property, residents can enjoy views of the Senri Chuo and Osaka Umeda skyline, as there are no tall buildings nearby.
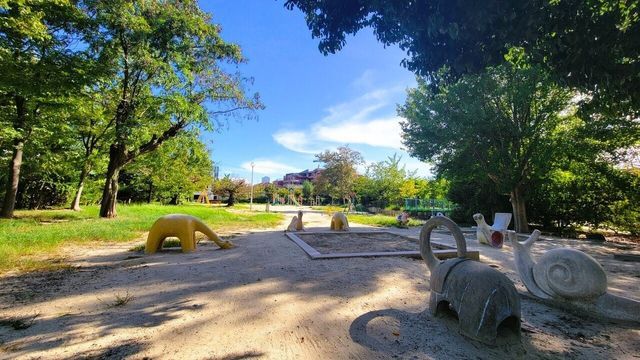
The property is located approximately a 19-minute walk from Toyonaka Station on the Hankyu Takarazuka Line. The surrounding neighborhood provides convenient access to daily amenities, including a convenience store, supermarket, drugstore, and several parks within walking distance. Educational facilities such as Kumano Elementary School and Daisan Junior High School are also nearby.


