Property Overview: A 2006 Built 4LDK House in Kadoma City
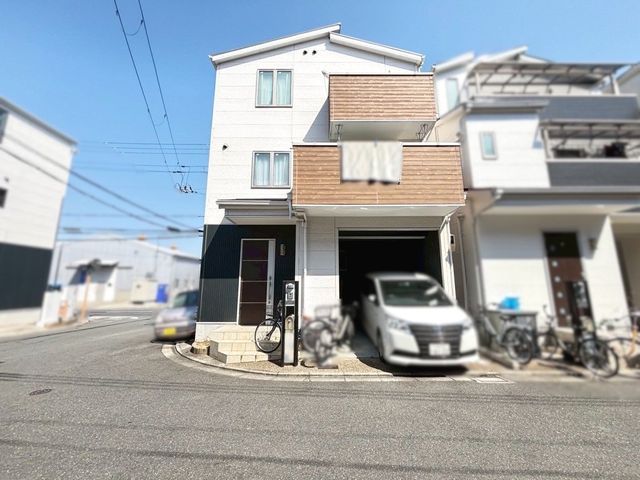
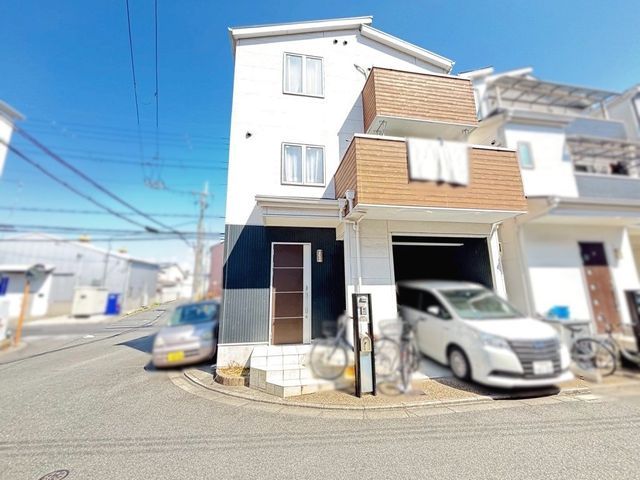
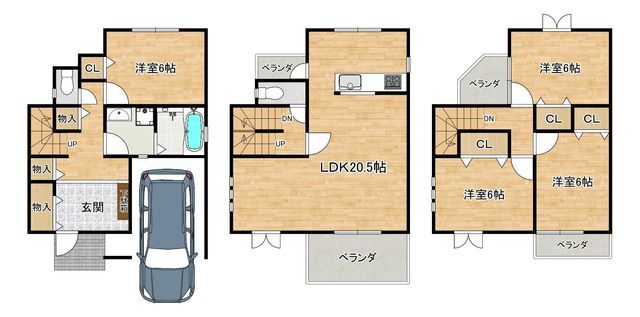
This three-story wooden house, constructed in April 2006, is located in the Mitsushima 6-chome area of Kadoma City, Osaka Prefecture. The property offers a total floor area of 123.79 square meters on a land size of 72.58 square meters. The layout is a 4LDK, providing four rooms plus a living, dining, and kitchen area. The property is currently occupied by the owner.
Key features include an all-electric system and barrier-free design. The kitchen is equipped with a system kitchen, a counter kitchen, an IH cooking stove, and a dishwasher/dryer. The bathroom features a reheating function for the bath, a bathroom dryer, and a TV. Additional amenities include a shower-equipped vanity, a washlet toilet, a walk-in closet, storage in all rooms, a floor heating system, a TV monitor intercom, and two or more toilets. The property has a dedicated parking space for one car with a built-in garage. The property is connected to public water and city gas.
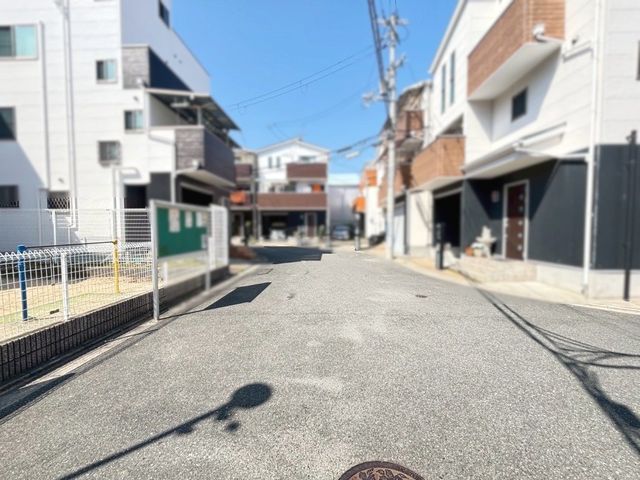
The property faces south and is situated on a corner lot with road access on three sides (north, east, and west). The nearest station is Kadoma-minami on the Osaka Metro Nagahori Tsurumi-ryokuchi Line, a 20-minute walk away. A convenience store is located within a 3-minute walk (180 meters) from the property.
