Property Overview
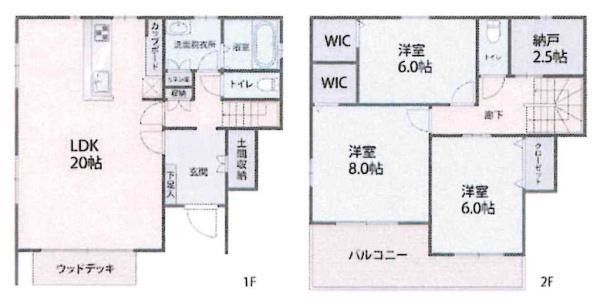
This is a three-bedroom, single-living-dining-kitchen (3SLDK) pre-owned detached house located in the Miai-cho area of Okazaki City, Aichi Prefecture. The property was constructed in February 2018, making it nine years old, and is built from wood. It is a two-story structure with a total floor area of 103.51 square meters (approximately 31.3 tsubo) on a land plot of 166.14 square meters (approximately 50.3 tsubo). The land is owned outright (ownership rights). The property is situated in a low-rise exclusive residential zone with a building coverage ratio of 60% and a floor area ratio of 200%. It is currently occupied by the owner.
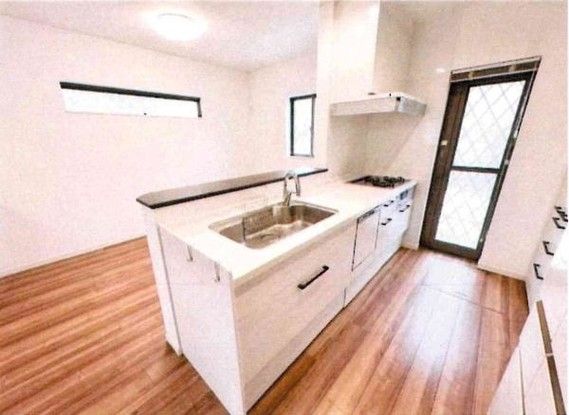
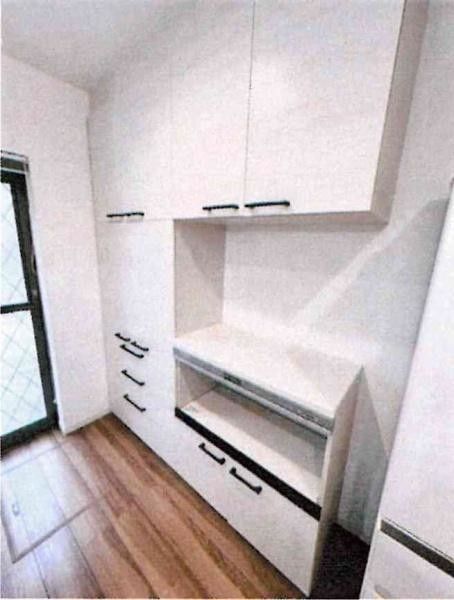
The property features a city gas supply, public water, and a sewer system. It is equipped with air conditioning, underfloor storage, a reheating function for the bath, a shampoo dresser, a system kitchen, flooring throughout, an intercom, a full-auto bath, lighting, double-glazed windows, a balcony, a wooden deck, and a gas stove with a shower. The balcony faces south, and there is a window in the bathroom. The property has parking space for two cars and is suitable for a two-family household.
The location is a 9-minute walk from Miai Station on the Meitetsu Nagoya Main Line. The address is Miai-cho, Okazaki City, Aichi Prefecture. The road frontage is on a public road with a width of 4.0 meters, facing west.