Mita City House: A Renovated Apartment in Minato Ward
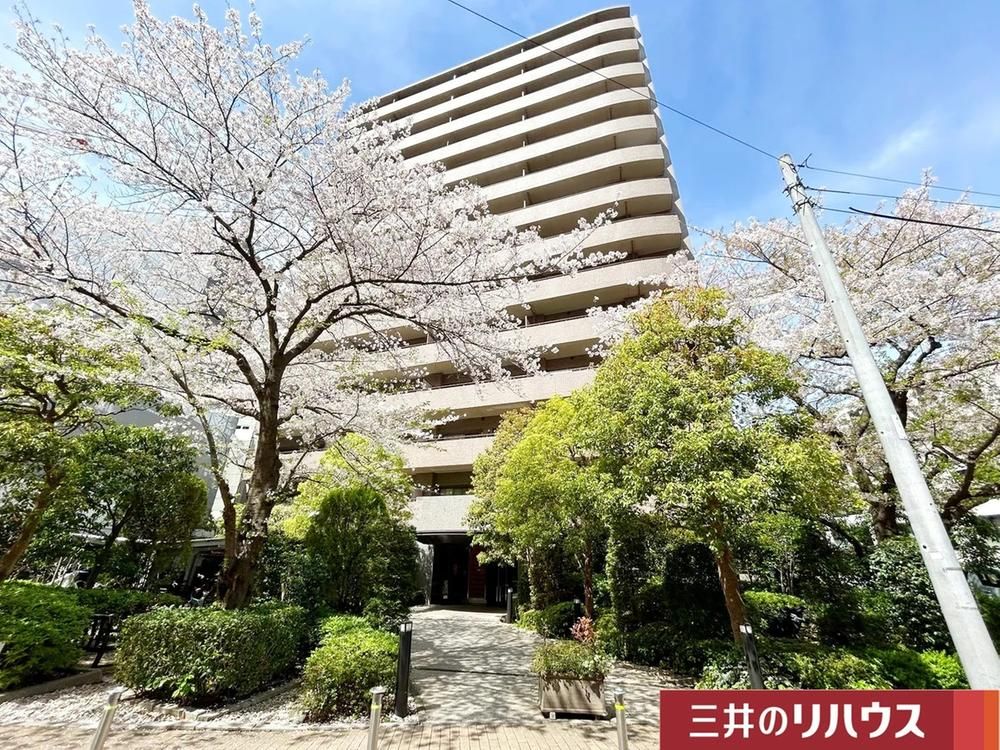
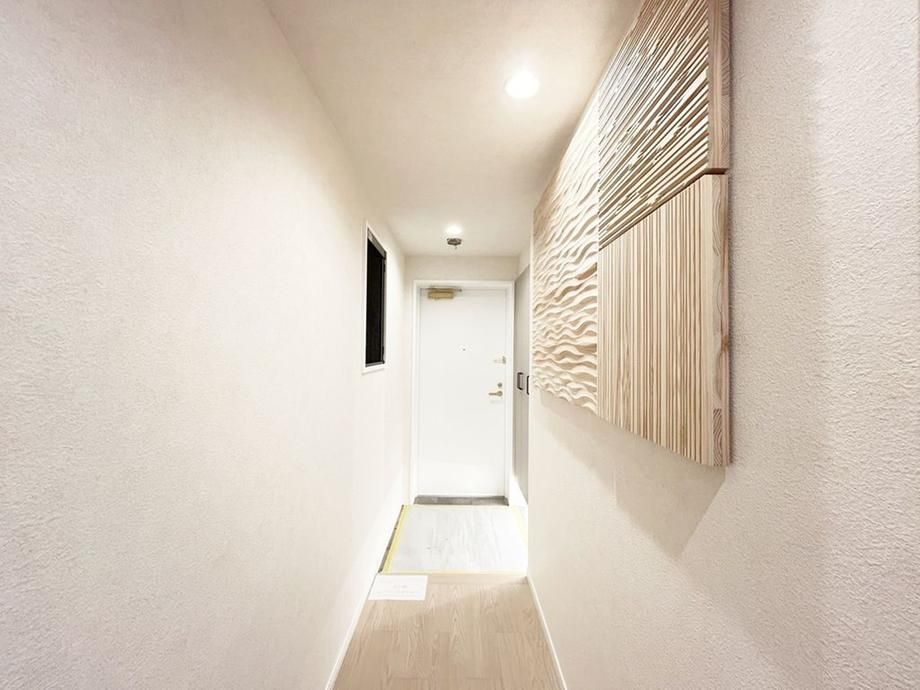
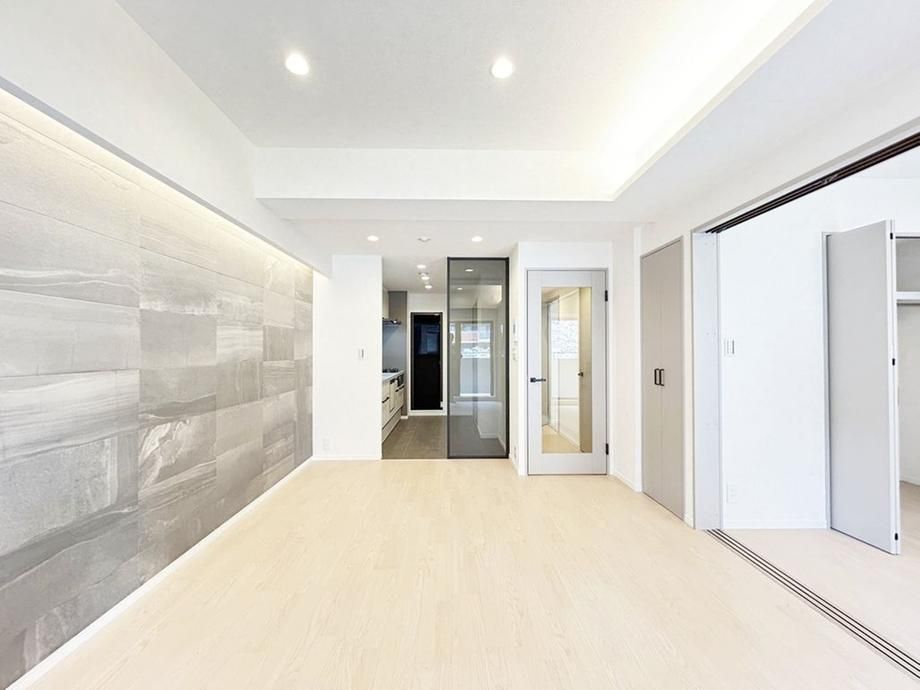
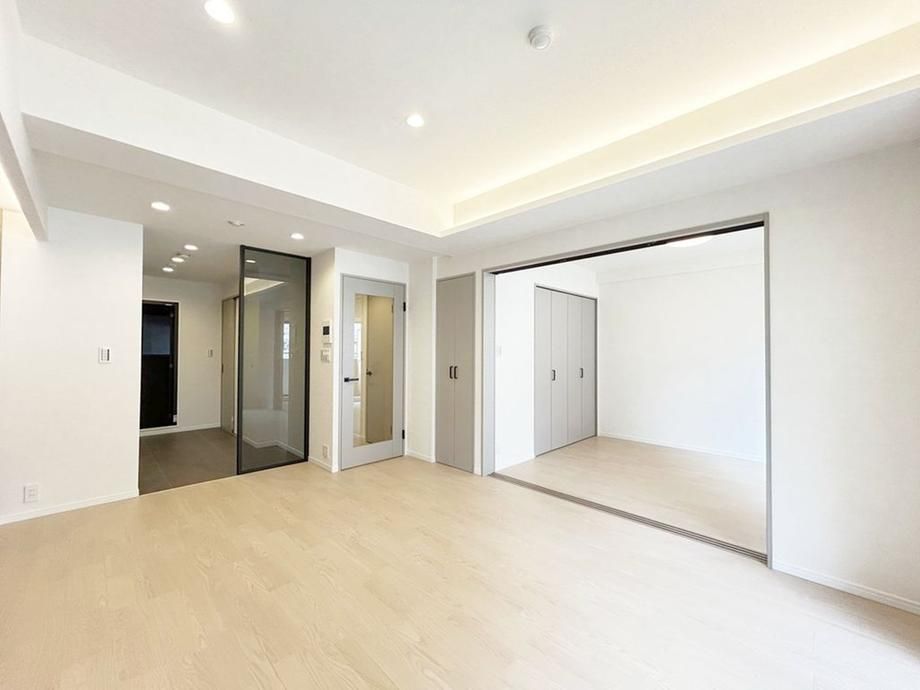
This property is a 2LDK apartment located on the third floor of a 14-story, SRC (Steel Reinforced Concrete) building with one basement level, constructed in March 1998. The unit has a southeast-facing orientation and offers a floor area of 59.8 square meters, with a balcony of 10.88 square meters. The property was renovated in April 2026, which included the replacement of the kitchen, unit bath, toilet, water heater, and waterproof pan, as well as the new installation of indirect lighting.
The layout features a wall-mounted kitchen designed for efficient workflow, storage space in all rooms, and a southeast-facing balcony accessible from the living-dining room and a Western-style room of approximately 5.6 tatami mats. The property is located in Mita 5-chome, Minato Ward, Tokyo, and is a resale unit originally developed by Sumitomo Realty & Development Co., Ltd., with design and construction by Hazama Ando Corporation. Please note that the property is subject to a surface right for the Toei Subway Mita Line.

