Property Overview
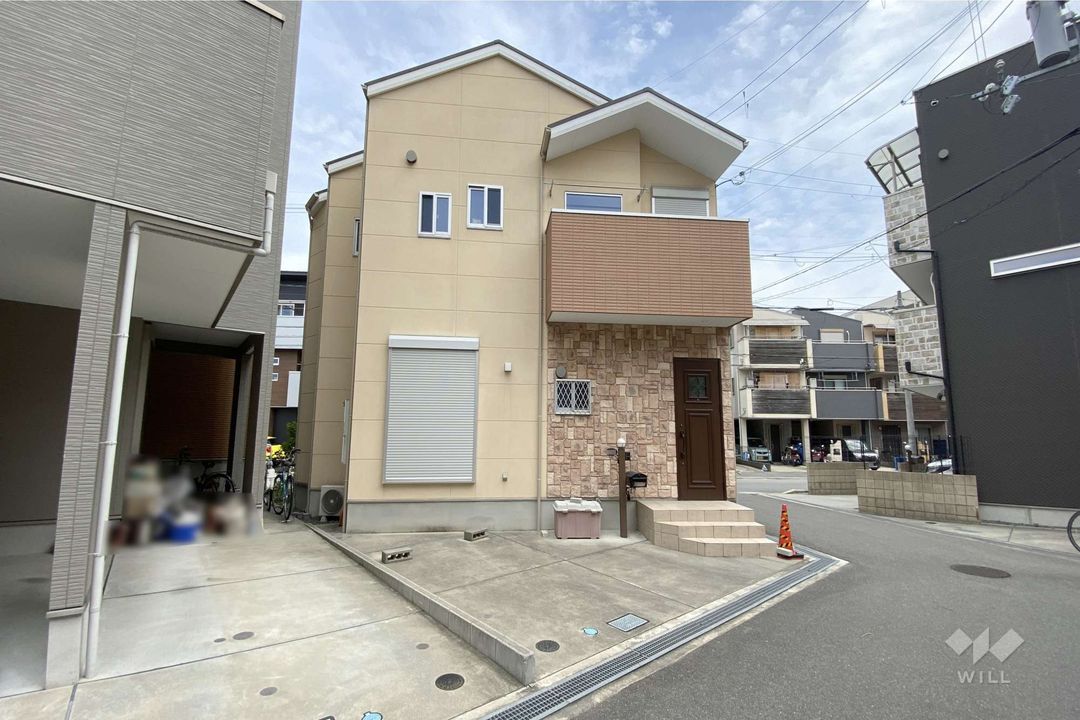
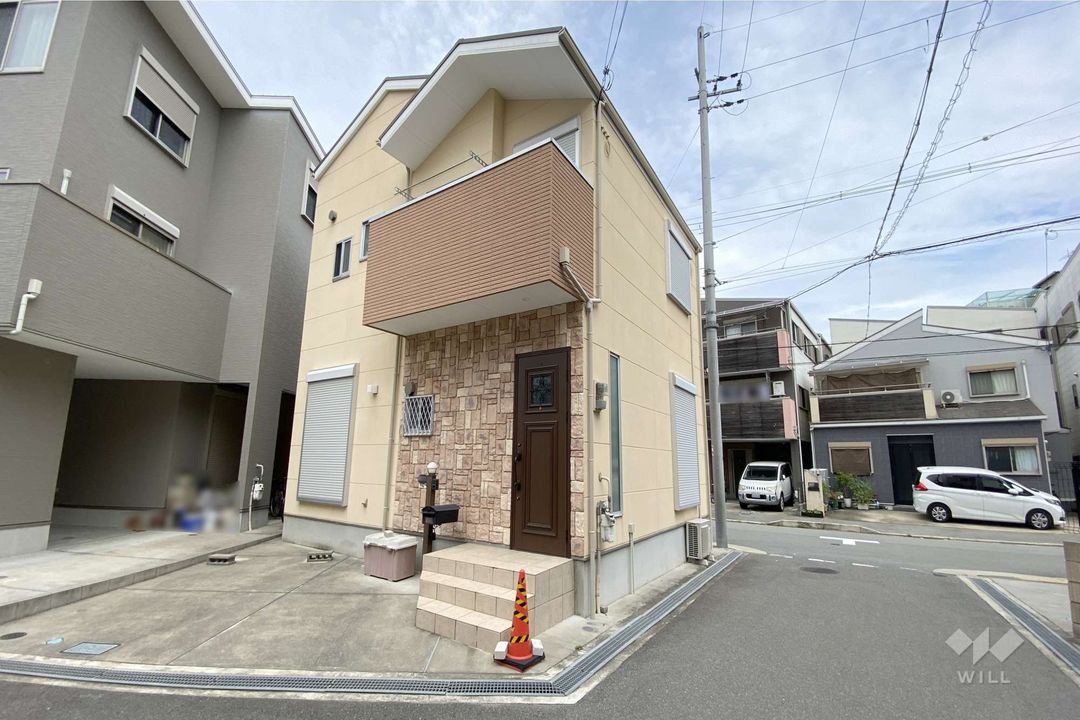
This detached house is situated in the Toyonaka City area of Osaka Prefecture, specifically in the Homancho Nishi district. The property is a two-story wooden structure built in April 2017, offering a total floor area of 108.60 square meters on a land plot of 95.18 square meters. The layout is a 4LDK configuration, providing four bedrooms plus a living, dining, and kitchen area. The home is currently vacant and ready for immediate occupancy.
The property features a corner lot with exposure to the southwest and southeast, which allows for good sunlight and ventilation. It includes parking space for two cars in a parallel arrangement, though with size limitations. The kitchen is equipped with a counter-type design and an IH cooking stove. Bathroom amenities include a reheating function, a bathroom dryer, and a shower-equipped vanity. The home also features a washlet toilet, a walk-in closet, and storage in all rooms. A TV monitor-equipped intercom system and floor heating are installed. The property is all-electric and designed with barrier-free considerations.
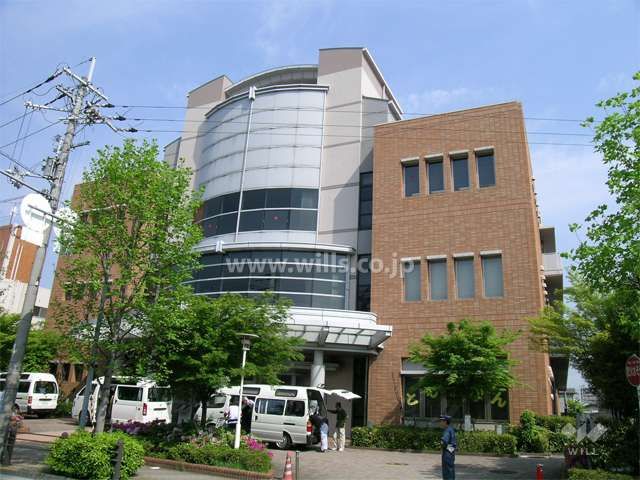
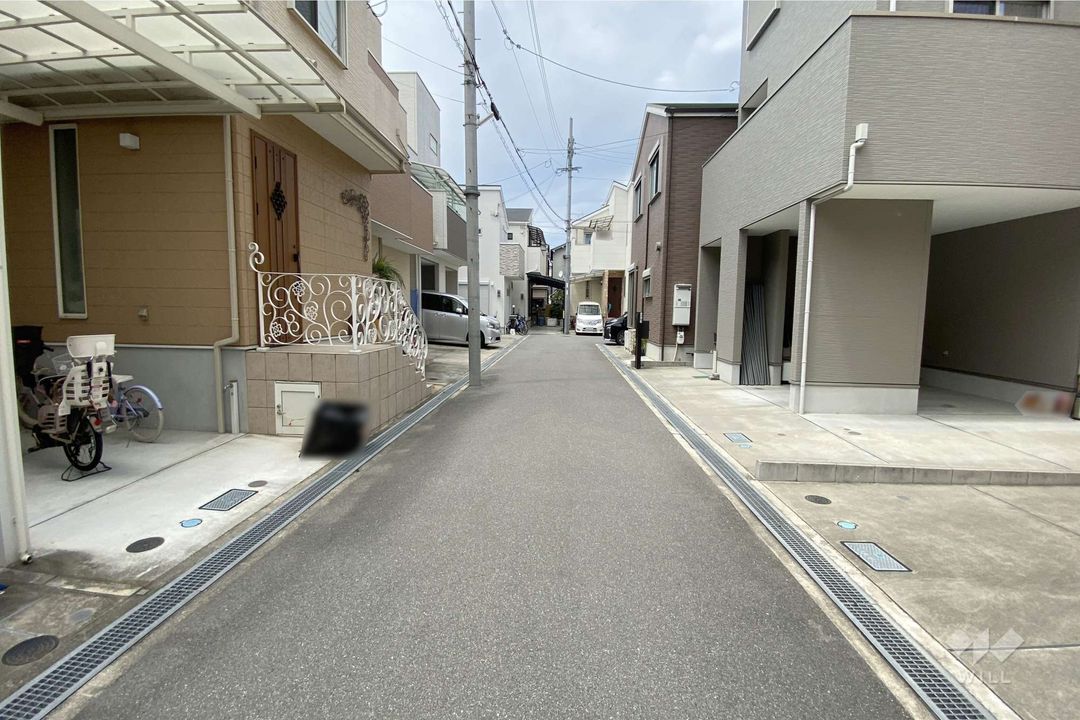
The location is a 13-minute walk from the Shonai Station on the Hankyu Takarazuka Line. The neighborhood offers convenience with a supermarket within a 7 to 10-minute walk and an elementary school just 4 minutes away on foot. The area is noted for its family-friendly environment and access to parks and natural surroundings.
