Property Overview
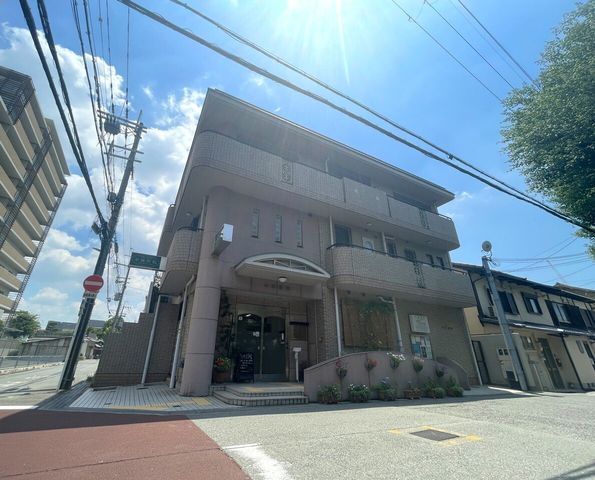
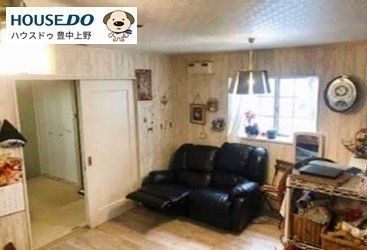
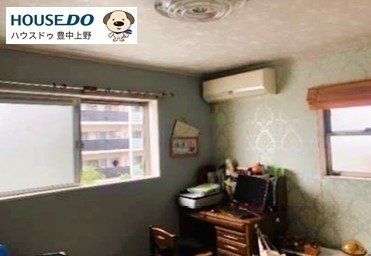
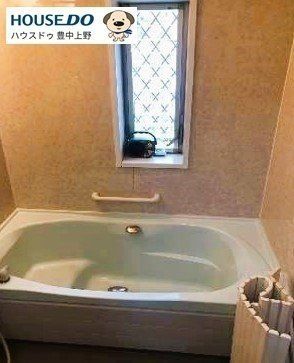
This three-story wooden house, built in June 2005, is located in the Mikuni 2-chome area of Toyonaka City, Osaka Prefecture. The property offers a 4LDK layout with a total floor area of 99.12 square meters on a land area of 67.19 square meters. It features parking space for two cars, a system kitchen with a three-burner gas stove, and a bathroom equipped with a reheating function and a dryer. The house has floor heating, a TV monitor intercom, a washlet toilet, and a shower-equipped vanity. All rooms have storage, and there is a walk-in closet. The property is connected to public water supply, city gas, and sewage. It faces south and is barrier-free. The house is currently occupied by the owner.
The property is a 9-minute walk from Mikuni Station on the Hankyu Takarazuka Line. The surrounding area includes various daily conveniences such as a clinic, a shopping center, and a supermarket within walking distance.


