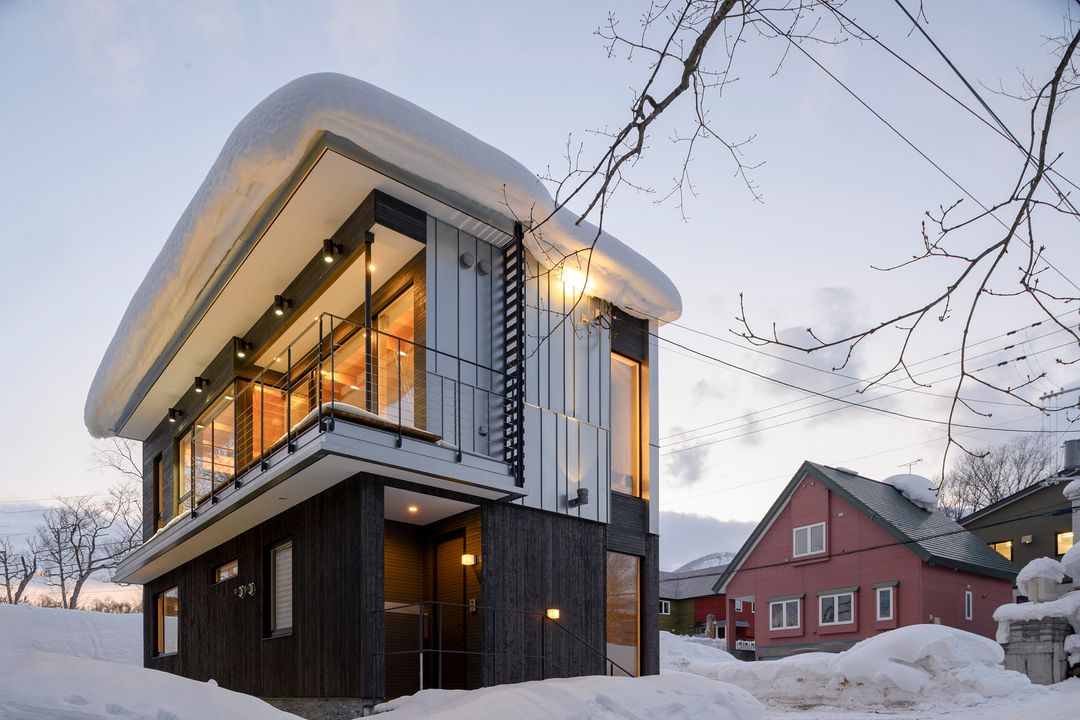
Hachiko Niseko: A Boutique Chalet with Expansion Potential in Hirafu
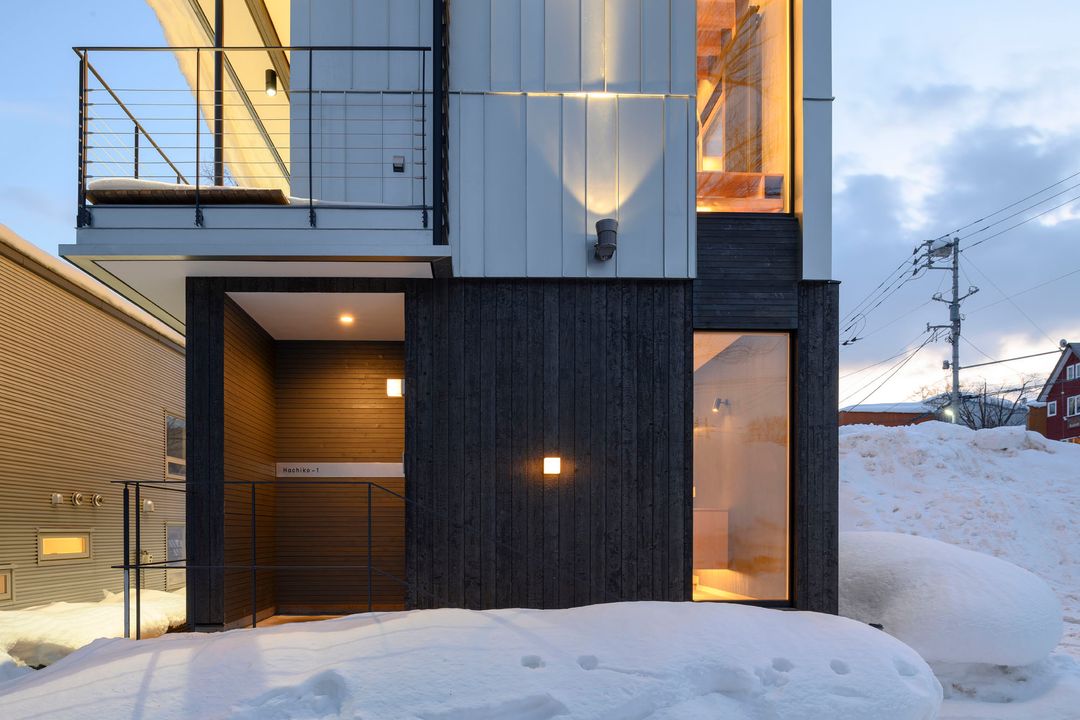
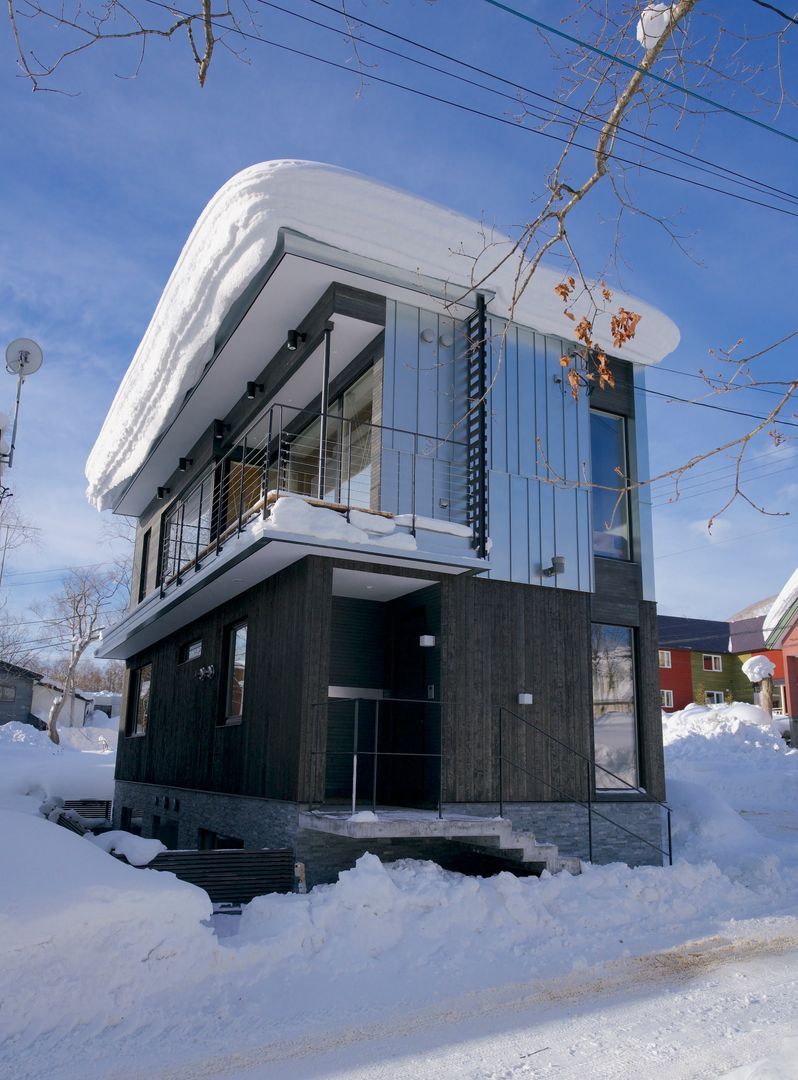
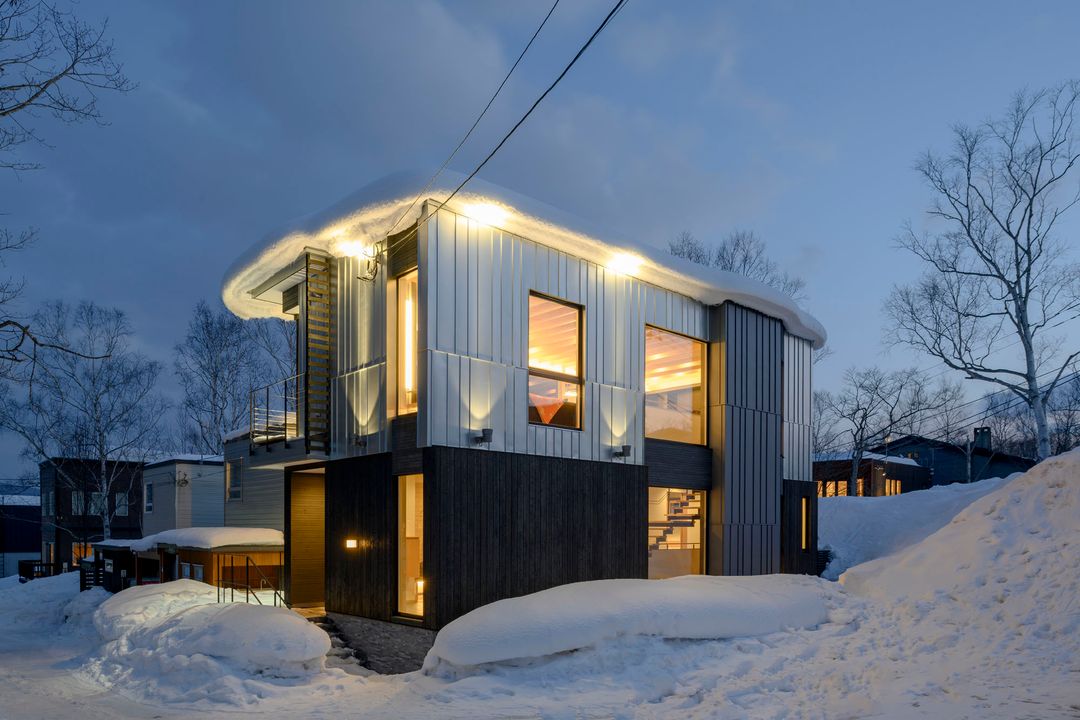
Located in the heart of Niseko Hirafu, Hachiko Niseko is a modern three-bedroom, three-storey timber chalet completed in 2018. Designed by Endo Architectural Atelier, the property offers 174 square metres of refined interior space spread over three levels. The interior palette features wood, grey, and white tones, blending functionality with a warm alpine aesthetic. The top floor is a light-filled open-plan living, dining, and kitchen area surrounded by floor-to-ceiling windows that capture views of Mount Yotei. Practical features include a ski gear storage space and a drying room. The middle floor contains the master bedroom with an en-suite bathroom, a laundry area, and a ski gear drying room. The lower floor houses two guest bedrooms sharing a bathroom. The chalet is equipped with central heating, Wi-Fi, Apple TV, and a dedicated parking space. It is professionally managed by H2Life. The property is situated in the lower Hirafu area, steps away from the Shin-Yukemuri Onsen. The Niseko Hirafu free shuttle bus stops directly in front of the property, providing easy access to ski lifts and the village. Numerous restaurants and bars are within walking distance. A notable feature is the adjacent corner plot (approximately 173 square metres) at 155-47, which is also available for purchase, offering the potential to build an additional villa.

