Property Overview
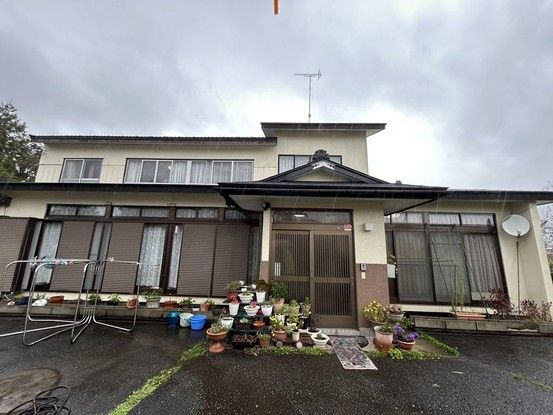
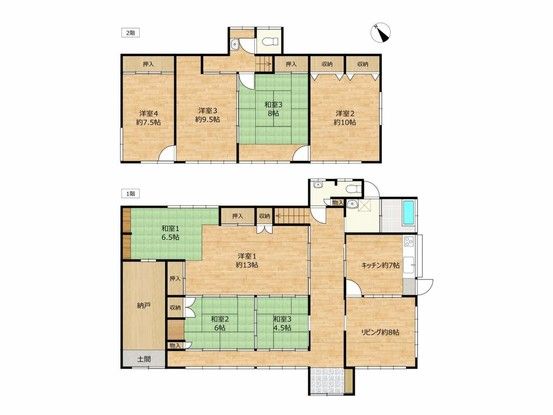
This property is a two-storey wooden house located in Naruko Onsen, Osaki City, Miyagi Prefecture. It offers a layout of 9DK with a total floor area of 130.89 square meters, situated on a land area of 921.11 square meters. The property was built in November 1968, making it approximately 58 years old. The land is owned outright with all rights (shoyuken).
The property features a south-facing main elevation and is positioned on a flat plot of land. It includes parking space for up to three cars at no monthly cost. The property has undergone renovation work in January 2009, which included updates to the kitchen, bathroom, toilet, and washroom. The building structure is wood, and the property is currently occupied by residents. The handover date is negotiable.
The road frontage is on a public road with a width of 3.0 meters, and the property has a set-back area of 11.0 square meters. The property is located in an area designated as a non-line city planning area with no specific land use zoning. The land category is residential land. The property is within walking distance to Kawadani Onsen Station on the Rikuu East Line, approximately 13 minutes on foot. The nearest schools are Osaki City Naruko Elementary and Junior High School, located about 1,500 meters away (a 19-minute walk).
The property is a two-family dwelling (2-seidai jutaku) and is connected to city gas. The building coverage ratio is 70.0%, and the floor area ratio is 200.0%. The property type is a used detached house.
