Luxury Residence in Shirokane, Minato-ku
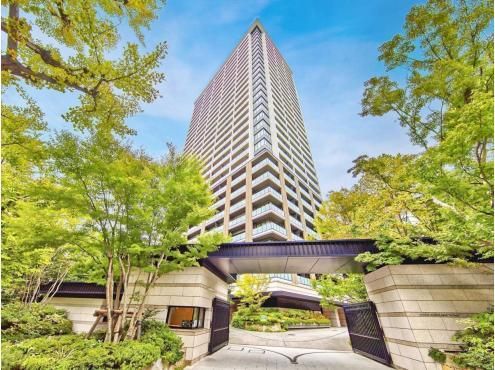
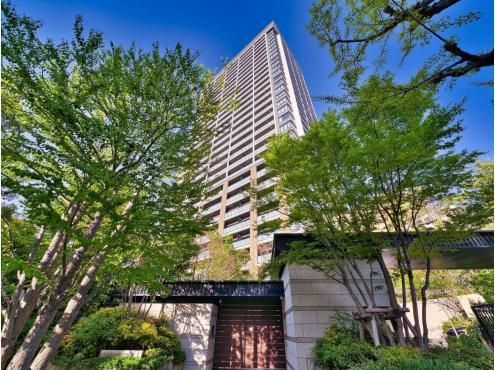
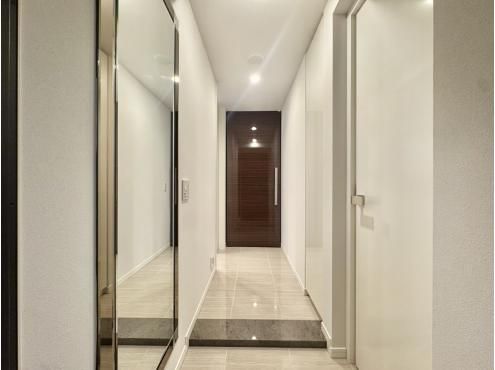
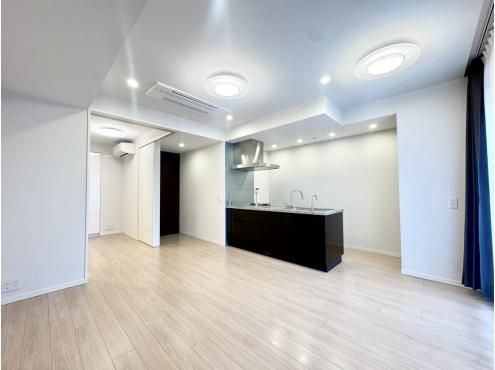
This property is a 1LDK apartment located on the third floor of Grand Maison Shirokane no Mori The Tower, a 30-story reinforced concrete building with one basement level, completed in May 2015. The apartment has a dedicated area of 42.21 square meters and a balcony of 8.25 square meters. The living and dining room features a maximum ceiling height of 2.5 meters, creating an open and spacious feel. The layout includes a shoe-in closet, wall storage, and a closet in the western-style room, facilitating easy furniture placement. The unit has been renovated, with work scheduled for completion by the end of February 2026, including replacement of the air conditioner in the western-style room, new wallpaper throughout, floor repairs, and replacement of the water heater.
The building employs a hybrid seismic isolation and vibration control system and is certified as a long-term quality home. It offers 24-hour attended management and concierge services. The building was originally developed by Sekisui House, Ltd., constructed by Taisei Corporation, and is managed by Mitsubishi Jisho Community Co., Ltd. The property is located in the Shirokane 6-chome area of Minato-ku, Tokyo. It is a 10-minute walk from Shirokane-Takanawa Station on the Tokyo Metro Namboku Line and the Toei Mita Line, and a 13-minute walk from Hiroo Station on the Tokyo Metro Hibiya Line. Nearby amenities include a supermarket (Maruetsu Petit Shirokane Platinum-dori Store) 150 meters away, a home center (Platina Don Quijote Shirokane-dori Store) 660 meters away, and a hospital (Tokyo Metropolitan Hiroo Hospital) 500 meters away. The monthly management fee is 15,100 yen, and the monthly repair reserve fund is 12,700 yen. There is also a SES system usage fee of 1,423 yen per month. The property is for sale at 158,000,000 yen.
