Property Overview
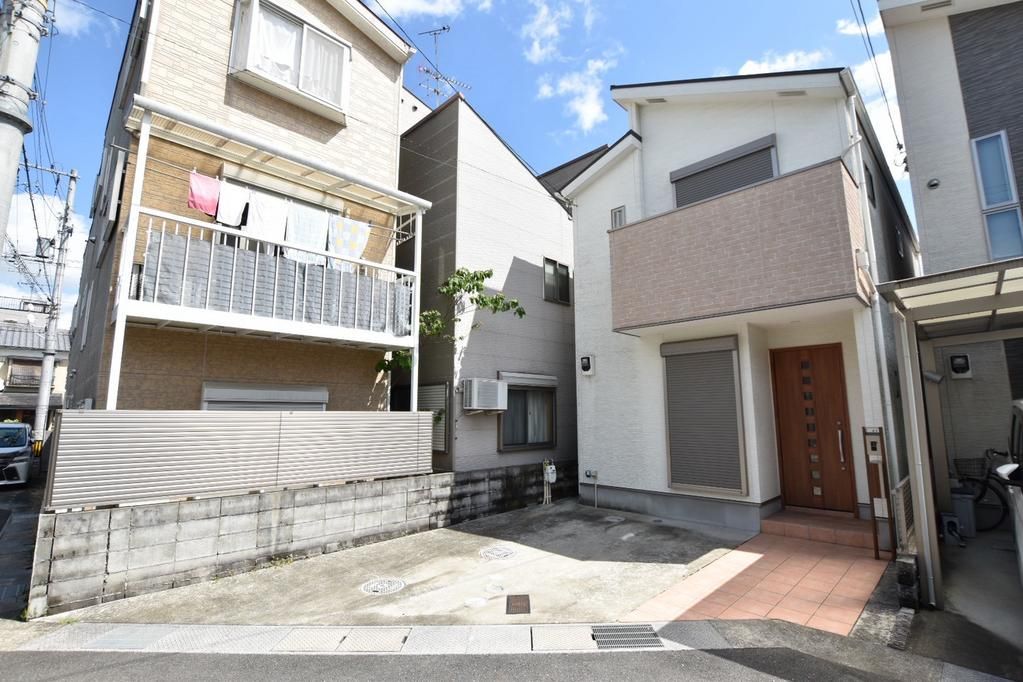
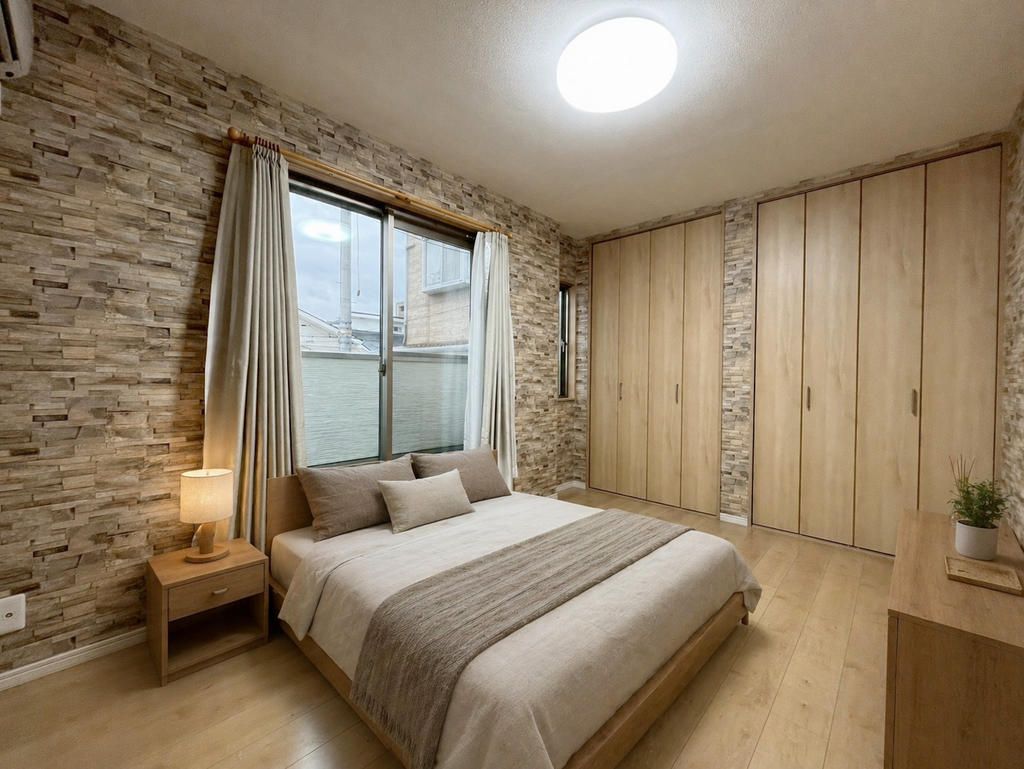
This detached house, built in January 2017, is situated in the Terado-cho Hiryu area of Muko City, Kyoto Prefecture. The property offers a total floor area of 89.52 square meters on a land plot of 89.34 square meters. The structure is a two-story wooden building with a north-facing main light aspect. The layout is a 4LDK, providing four bedrooms plus a living, dining, and kitchen area.
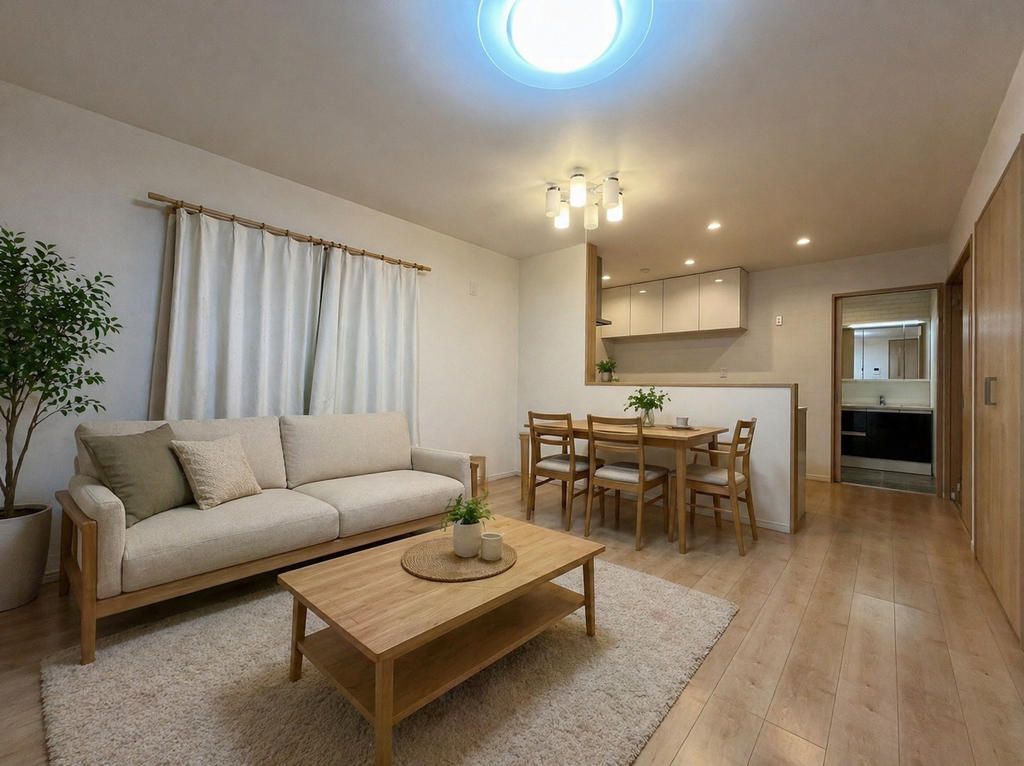
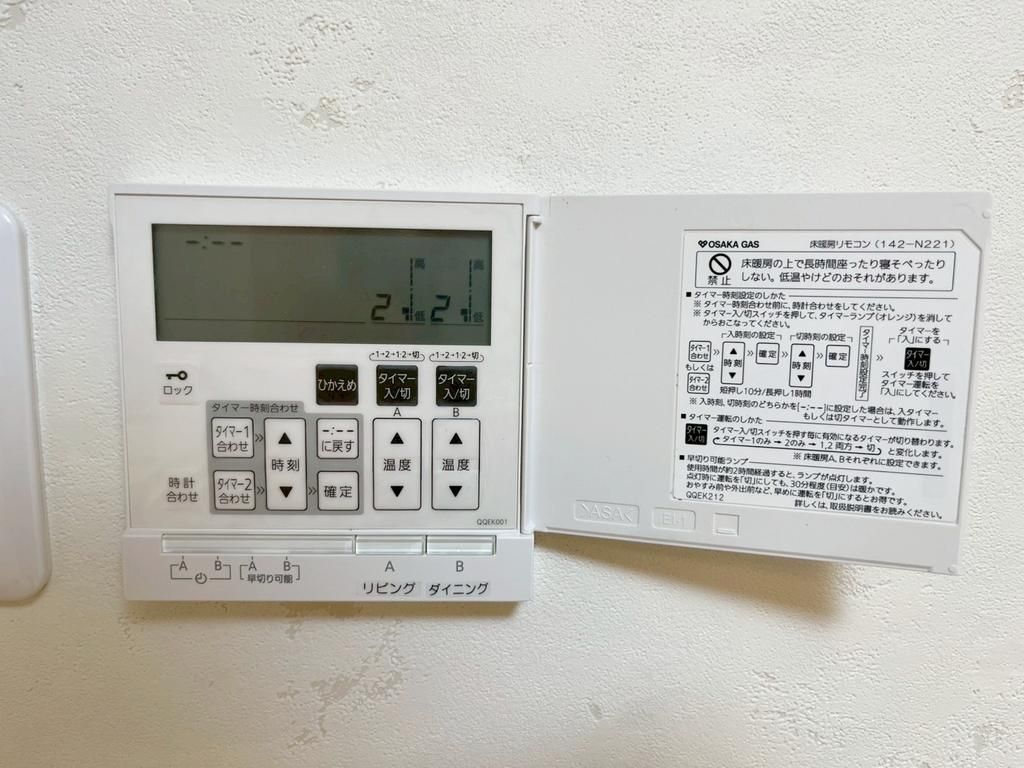
The property features a system kitchen equipped with a dishwasher and a counter kitchen design. Floor heating is installed in the living room, providing warmth during colder months. The bathroom includes a mist sauna, a reheating function, and a bathroom heating and drying system. A washbasin with a mirror cabinet is provided, and the toilet features a wall-mounted remote control with various functions. The entrance is equipped with a shoe box for storage, and a TV monitor intercom system is installed for security. The property has two balconies. The house is all-electric and includes a walk-in closet and storage space in all rooms.
The location is a 6-minute walk from Higashi-Muko Station on the Hankyu Kyoto Line and an 8-minute walk from Muko Station on the JR Line. The front road is approximately 6 meters wide, providing a spacious feel. Parking is available for up to seven vehicles. Nearby amenities include an Ion Food Style supermarket (9-minute walk) and a Seven-Eleven convenience store (6-minute walk). The property is situated in a quiet residential area with low traffic on the front road.

