Property Overview
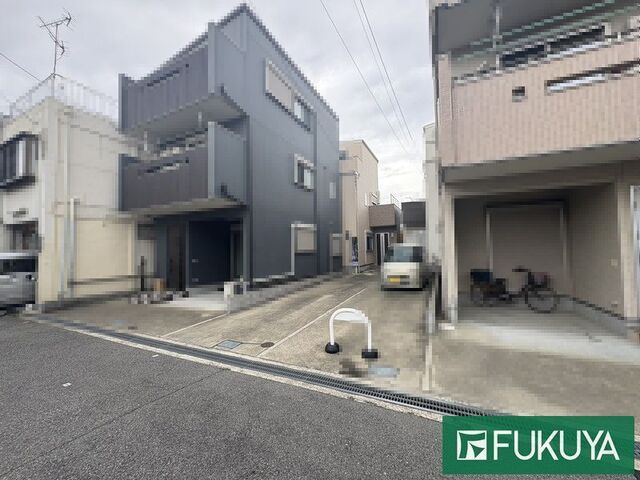
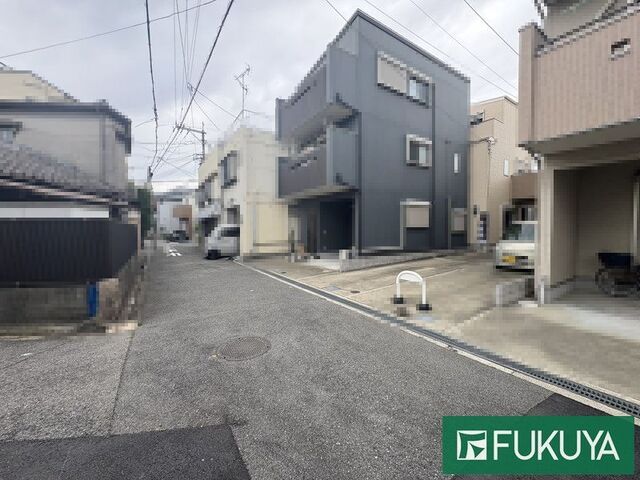
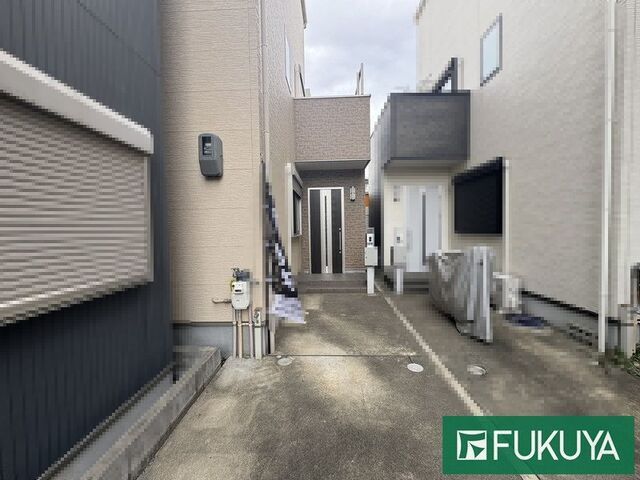
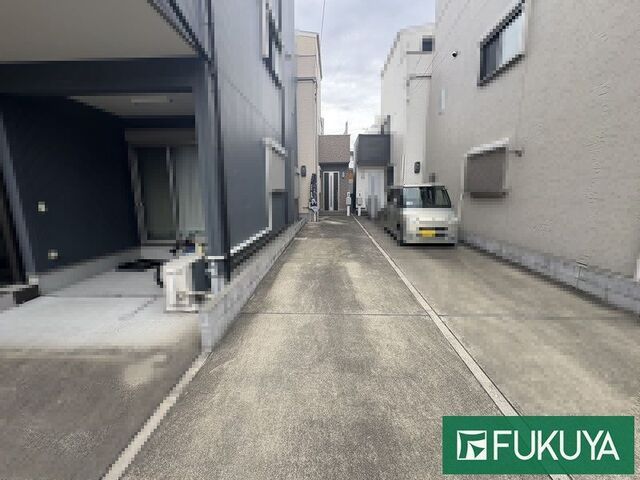
This 4LDK detached wooden house is located in Toyonaka City, Osaka Prefecture, in the Toyonamicho Minami 5-chome area. The property is a 9-minute walk from Mikkuni Station on the Hankyu Railway Takarazuka Line. The building offers a total floor area of 98.82 square meters on three stories, situated on a land area of 85.20 square meters. The property was constructed in November 2014 and is currently vacant.
The interior layout features a living-dining-kitchen area on the second floor, which occupies the entire level. The property includes a south-facing balcony, providing good sunlight exposure. The kitchen is equipped with a system kitchen that includes a dishwasher and an IH stove. The bathroom is fitted with a dryer unit that can be used for drying laundry even on rainy days and for ventilating the bathroom after use. Additional features include a counter kitchen, a shower-equipped vanity, a washlet toilet, a walk-in closet, storage in all rooms, a TV monitor intercom, and floor heating. The property is all-electric and designed with barrier-free considerations. Parking space is available for up to two cars, free of charge.
The property is scheduled for renovation completion in May 2026, which will include replacement of wallpaper in all rooms, replacement of flooring in the living-dining-kitchen, hallway, and Western-style rooms on the second and third floors, replacement of two toilets, installation of ceiling lights in each room, replacement of bathroom faucets and mirrors, replacement of the bathroom dryer, replacement of the vanity, replacement of the kitchen stove and faucets, and a full house cleaning. Utilities include public water supply, city gas, and sewage. The property is located within a 13-minute walk (969 meters) of Toyonaka City Toyonami Elementary School.


