Detached House in Hamamatsu's Tenryu-ku
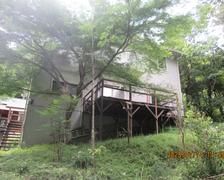
This detached house is located in the Horinouchi area of Hamamatsu City's Tenryu-ku, offering a quiet residential setting near the mountains. The property is a two-story wooden structure built in June 1999, with a total floor area of 119.24 square meters (based on the official registry) and a land area of 240.50 square meters. The layout is a 3DK, featuring a living room with a dining area and three separate rooms.
The property includes a balcony, a dedicated bathroom, and a dedicated toilet. The kitchen is equipped with a gas stove and an indoor washing machine space. The home features hot water supply (給湯) and oil heating. Lighting fixtures are included, and the property is sold with some furniture and appliances. A notable architectural feature is the open ceiling (吹き抜け) in the living area, which adds a sense of spaciousness.
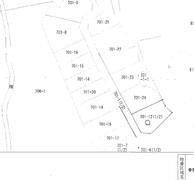
Utility services include propane gas, a municipal water supply, and a septic tank (浄化槽). Parking is available on-site. The property is situated in a quiet residential area, close to the mountains, making it suitable for those seeking a rural lifestyle. The location is approximately a 15-minute walk from the Haruno-cho bus stop. The land is categorized as forest (山林) under ownership rights, and the building has a private road burden of 748 square meters (shared portion: 240 out of 4,650). The property is currently occupied by the owner, and the move-in date is negotiable.