Spacious 4LDK House with Cafe Space in Wakayama City
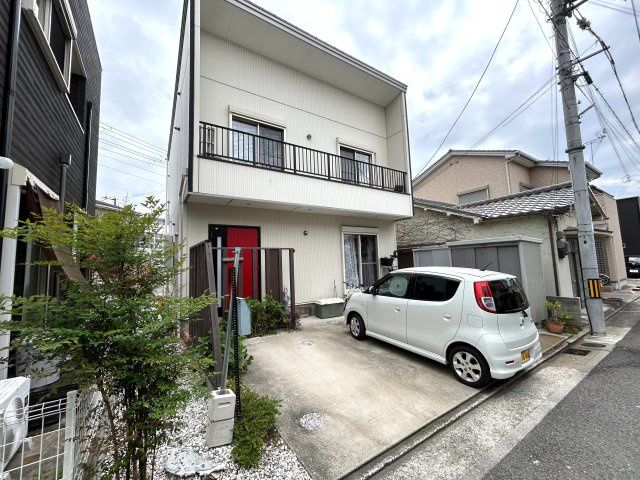
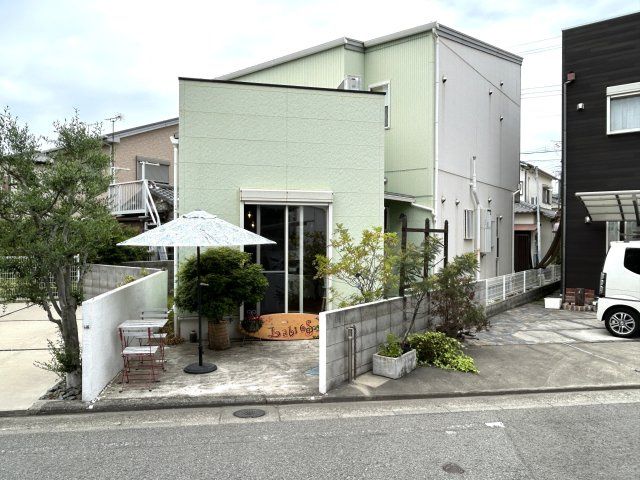
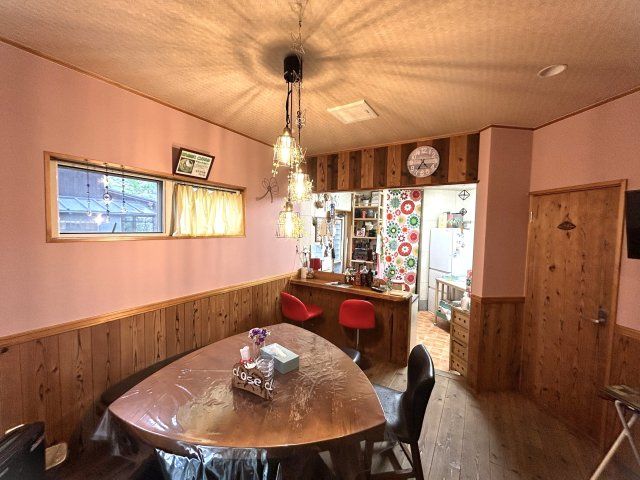
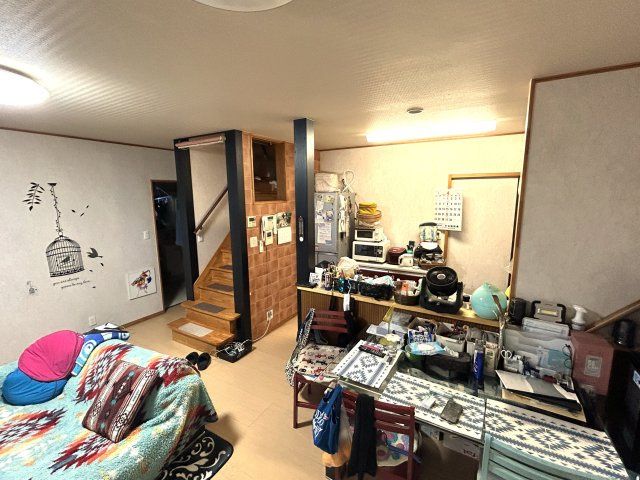
This two-story wooden home, built in April 2012, offers a total floor area of 117.99 square meters on a 149.71 square meter plot. The property features a 4LDK layout including a living-dining-kitchen area, a 8-tatami mat Western-style room, and two 6-tatami mat Western-style rooms. The large walk-in closet can also be utilized as a study. Parking is available for multiple vehicles. The interior is maintained in very clean condition. The first floor features a free space that is currently operating as a cafe, offering versatile usage possibilities. The property is equipped with a system kitchen and counter kitchen, a dedicated bath and toilet with a separate bath and toilet layout, a shower-equipped vanity, and a washing machine space. Storage includes a walk-in closet, closets, and a shoe box. Flooring is installed throughout the interior. Utilities include public water supply, propane gas, and a sewer system. The property faces two roads: a 5-meter public road to the northeast with a 2.5-meter frontage, and a 5-meter public road to the northwest with a 9-meter frontage. The property is located in the Tebira 6-chome area of Wakayama City, Wakayama Prefecture. It is an 11-minute walk from Miyae Station on the JR Kisei Main Line and a 22-minute walk from Tanakaguchi Station on the Wakayama Electric Railway Kishigawa Line. The surrounding neighborhood offers convenient access to daily amenities including a convenience store within 691 meters, a supermarket within 200 meters, and a drugstore within 438 meters. The property is currently occupied, and viewing appointments can be arranged by contacting the agent.
