Property Overview in Yamatokoriyama City
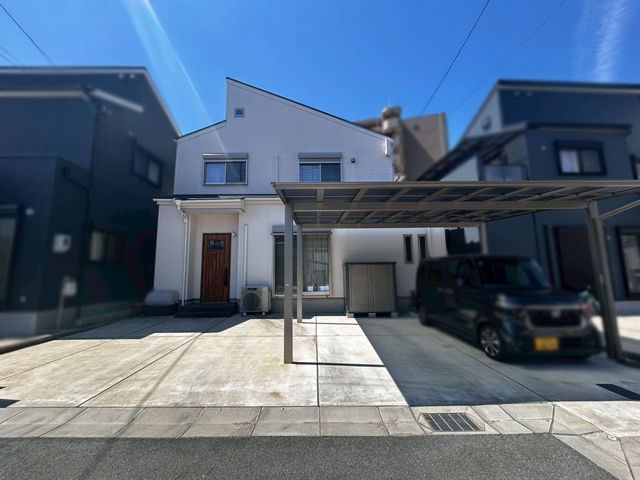
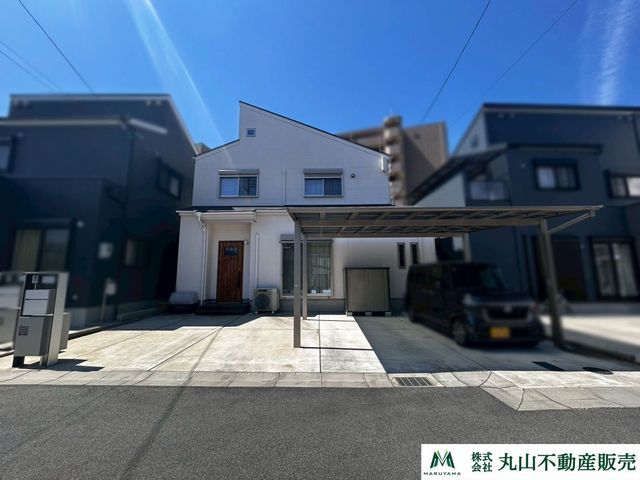
This detached house is located in the Yanagimachi area of Yamatokoriyama City, Nara Prefecture. Constructed in January 2023, the property offers a total floor area of 97.60 square meters on a land size of 132.65 square meters. The layout is a 4LDK, providing four separate rooms plus a living, dining, and kitchen area. The building is a two-story wooden structure with a south-facing and west-facing balcony, allowing for natural light and ventilation.
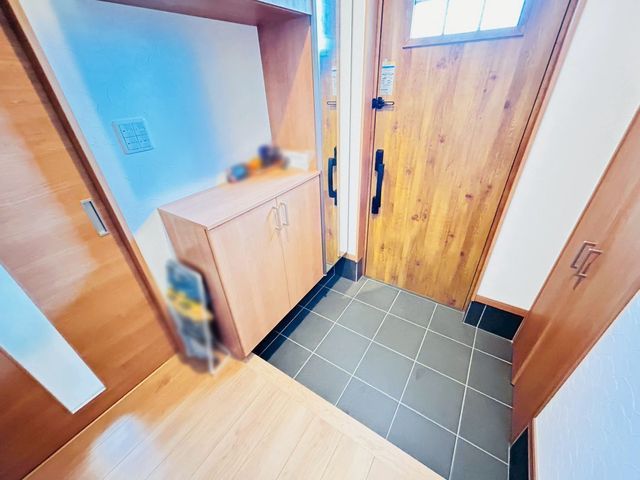
The interior features a counter kitchen that overlooks the living room, an induction cooktop, and a dishwasher. The entrance includes a shoe-in closet and a niche for decorative items. The living and dining area is approximately 17.5 tatami mats in size. The bathroom has a window, a heating and drying function, and a wood-grain finish. The washbasin has a three-sided mirror and a window for ventilation. The toilet is equipped with a warm-water washing seat. All rooms have storage, and the LDK includes a walk-in closet. The property has underfloor storage and a TV monitor intercom.
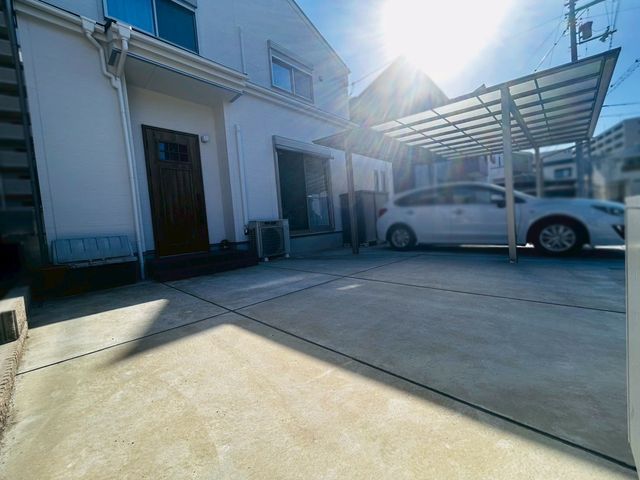
The property is a 12-minute walk from Kintetsu Koriyama Station on the Kintetsu Kashihara Line and an 8-minute walk from JR Koriyama Station, offering access to two train lines. Parking is available for three cars, with a carport for two vehicles. The property is in a commercial zone with a building coverage ratio of 80% and a floor area ratio of 400%. Utilities include public water, city gas, and a septic system. The property is in a quasi-fire prevention area and is subject to the Landscape Act and building setback regulations.


