Property Overview
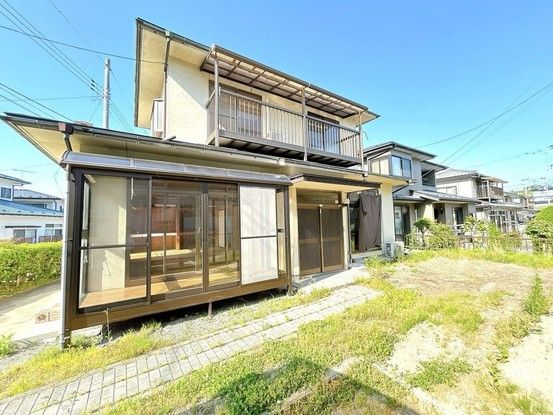
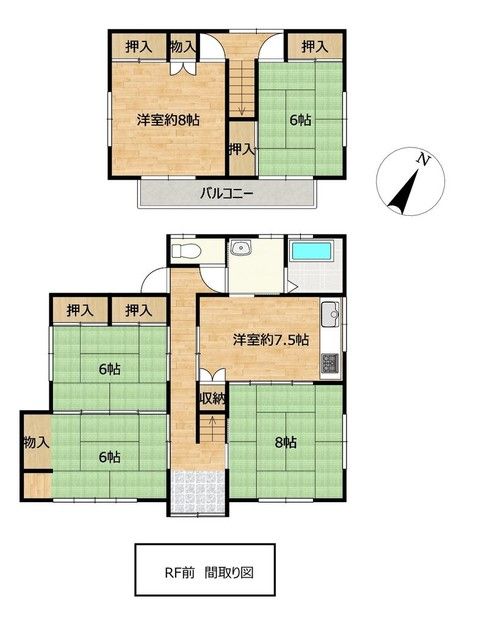
This is a two-story wooden detached house located in Osaki City, Miyagi Prefecture. The property offers a 5DK layout with a total floor area of 103.48 square meters on a land size of 221.19 square meters. Built in February 1991, the house is currently vacant and is being sold as a limited-time, as-is sale. The property features a garden space, a balcony with a roof, and parking for two vehicles. The exterior water tap is convenient for car washing and gardening. The living room benefits from dual-aspect lighting, and the second-floor western-style room of 8 tatami mats also has dual-aspect lighting and access to the balcony. The kitchen includes overhead cabinets and storage suitable for long-term food preservation. The bathroom is over one tsubo in size, providing a spacious bathing experience. The toilet has a small window for ventilation. The entrance has a roof to keep visitors dry. The property is situated on a corner lot with good road access, fronting a 6.0-meter wide public road to the northwest. The land is flat and zoned as a Category 1 Low-Rise Residential District. The property is owned in fee simple. The building coverage ratio is 50.0% and the floor area ratio is 80.0%.
