Renovated Family Home in Kashiba City with Spacious 5LDK Layout
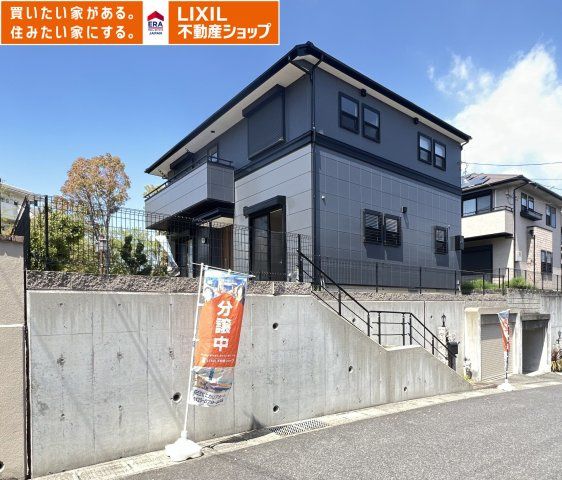
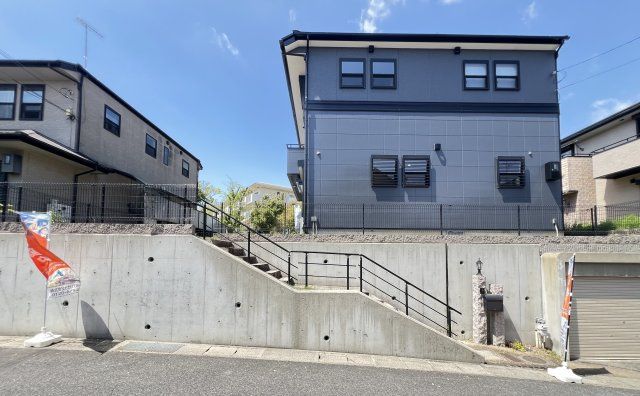
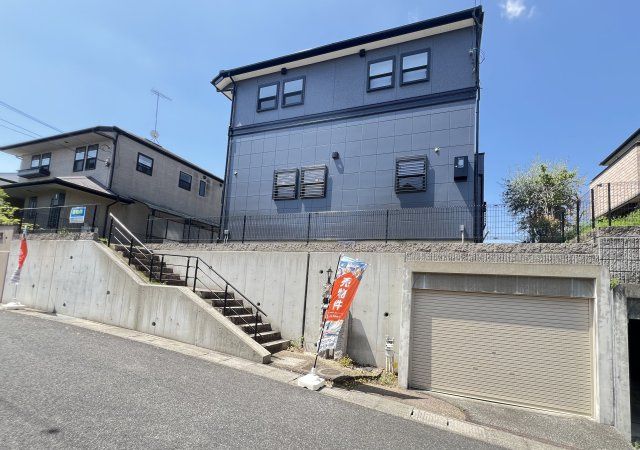
This detached two-story wooden house is located in the Mamioka 7-chome area of Kashiba City, Nara Prefecture. The property offers a total floor area of 132.90 square meters on a land size of 200.68 square meters. It features a 5LDK layout, providing ample space for a family. The building was constructed in February 2003 and underwent a full renovation in January 2026, including updates to the kitchen, bathroom, toilet, interior walls and ceilings, flooring, and a thorough cleaning. The property is currently vacant and ready for immediate occupancy.
The home is equipped with a system kitchen featuring a dishwasher, a three-burner gas stove, and a stainless steel sink. A bathroom dryer is installed for convenient laundry drying on rainy days. The living, dining, and kitchen area is designed with large windows to allow natural light. The house includes a washlet toilet, a shower-equipped vanity, and a TV monitor intercom. Floor heating is installed throughout. All rooms have storage, including a walk-in closet. The property is all-electric and barrier-free, with a south-facing orientation. A covered entrance porch provides shelter from the rain. The balcony is spacious. The house has parking space for two cars.
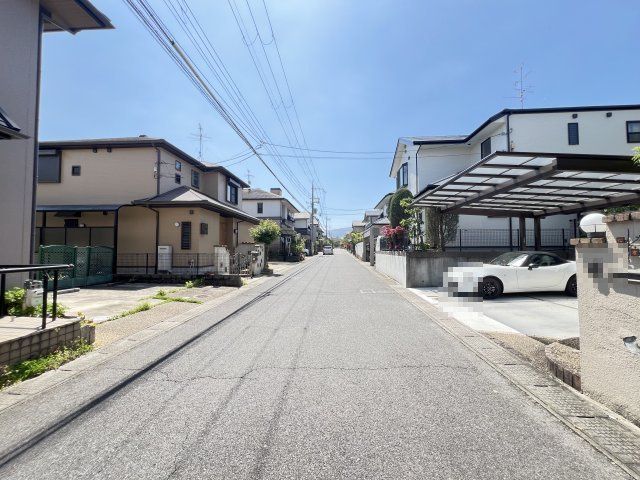
The property is located approximately a 15-minute walk from Goido Station on the Kintetsu Osaka Line. The neighborhood is a quiet residential area within walking distance of a convenience store (about 11 minutes on foot). The property is situated in a Category 1 Low-Rise Exclusive Residential Zone with a building coverage ratio of 50% and a floor area ratio of 150%. The land is under freehold ownership.
