Spacious 8LDK Custom-Built Home with Panoramic Views in Toyonaka
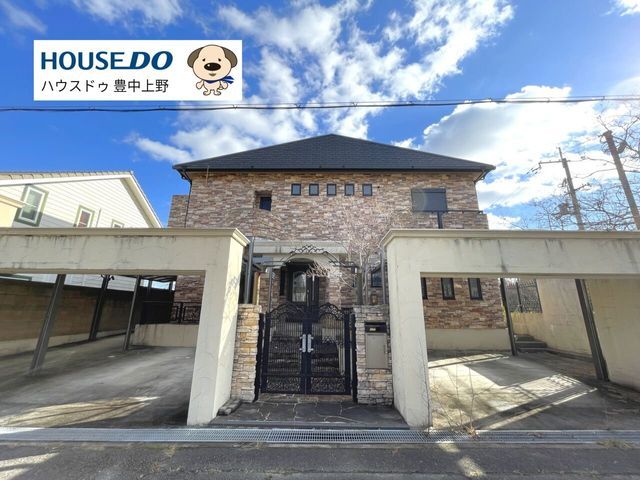
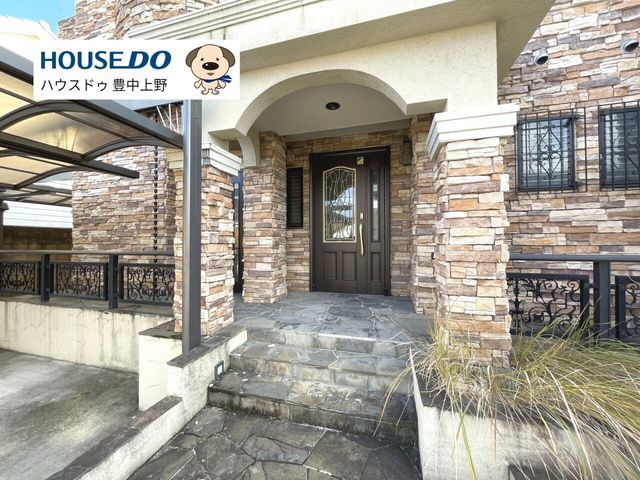
This substantial custom-built home in Toyonaka's Higashi-Toyonaka 1-chome offers a rare combination of space, luxury, and functionality. The property features a unique layout with a basement and two above-ground floors, encompassing a total building area of 308.32 square meters on a generous 375.40 square meter plot. The highlight is the expansive 33.8-jo (approximately 56 sqm) LDK living-dining-kitchen area, designed for family gatherings and entertaining. The home also boasts an impressive approximately 20-jo (over 33 sqm) walk-in closet, providing ample storage.
Translated from the Japanese agent notes, the property's equipment and features are comprehensive. The kitchen is a system kitchen with a counter and includes both IH and gas cooking hobs. The bathroom features a reheating function and a bath dryer. The separate washbasin area includes a shower, and the toilets are equipped with washlets. Indoor amenities include a walk-in closet, storage in all rooms, a TV monitor door phone, and underfloor heating. Key features noted are all-electric power, barrier-free design, a south-facing orientation, and included parking. Other listed equipment includes public water supply, city gas, sewer system, private bath, private toilet, indoor washing machine space, balcony, flooring, counter kitchen, independent washroom, storage in all rooms, closet, shoe-in closet, two or more toilets, and a void space with good views.
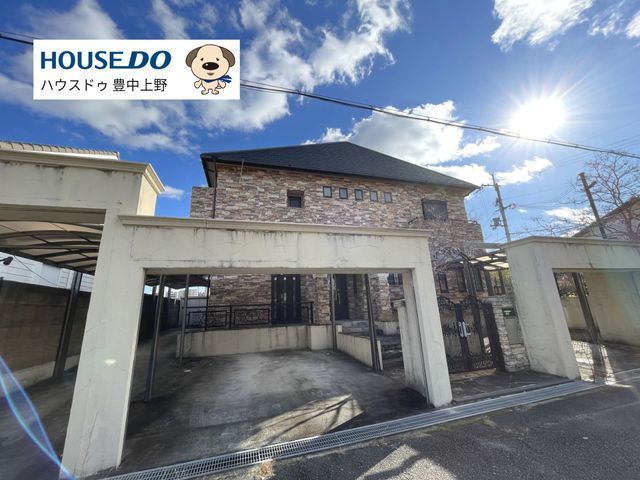
The property is situated on high ground, offering excellent panoramic views. It is a corner lot with road frontage on two sides. Parking is a significant advantage, with space for up to seven vehicles. The home is currently vacant, facilitating a smooth viewing and purchase process. The building was constructed in September 2004, making it 22 years old, with a reinforced concrete (RC) structure.
