Property Overview: 4SLDK Detached House in Toyonaka, Osaka
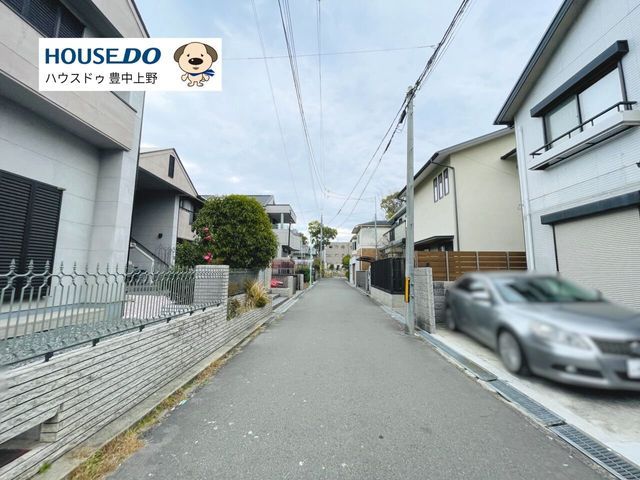
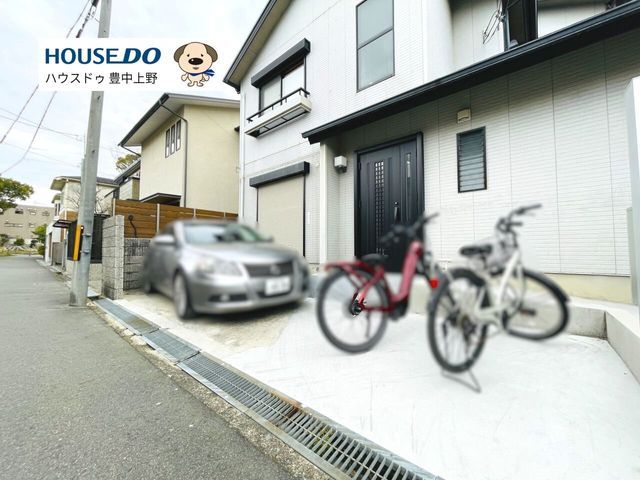
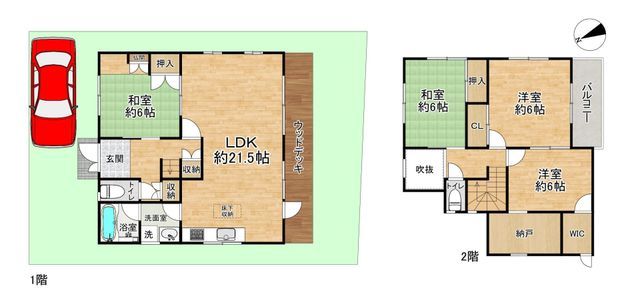
This two-story wooden detached house is located in the Okamachi Kita 1-chome area of Toyonaka City, Osaka Prefecture. The property offers a 4SLDK layout with a total floor area of 119.24 square meters on a land plot of 135.57 square meters. The building was constructed in September 1993.
The property features a system kitchen that integrates a counter kitchen and an IH cooking stove. Bathroom amenities include a reheating function and a bathroom dryer. The washstand is equipped with a shower, and the toilet features a bidet seat with a washing function. Interior highlights include a walk-in closet, storage in all rooms, a TV monitor-equipped intercom, and underfloor heating. The property is all-electric and barrier-free, facing south. Additional equipment includes public water supply, city gas, a dedicated bath and toilet, a floor heating system, a floor storage area, a walk-in closet, an indoor washing machine space, flooring, closets, and two or more toilets.
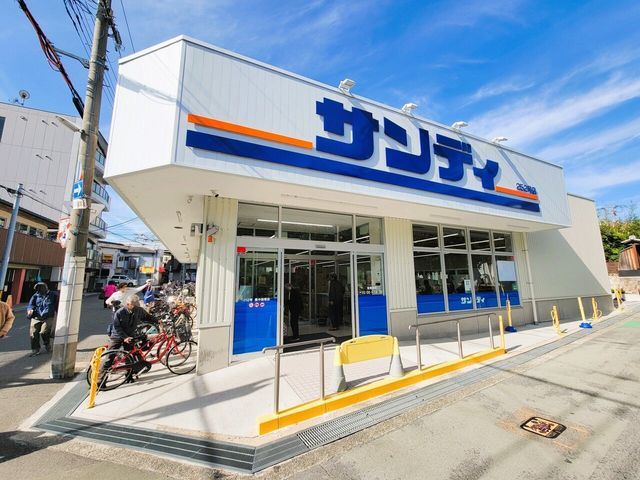
The property is located approximately a 4-minute walk from Okamachi Station on the Hankyu Takarazuka Line. The surrounding area includes a convenience store within a 5-minute walk (380 meters), a post office (400 meters), a supermarket (590 meters), a drugstore (630 meters), and an elementary school (450 meters). A renovation completed in 2024 included the replacement of the system kitchen, unit bath, washstand, first-floor toilet seat, second-floor toilet, and water heater. The LDK was expanded, and all walls, floor tiles, tatami mats, and cushion floors were replaced. The entrance door was also replaced.

