Property Overview
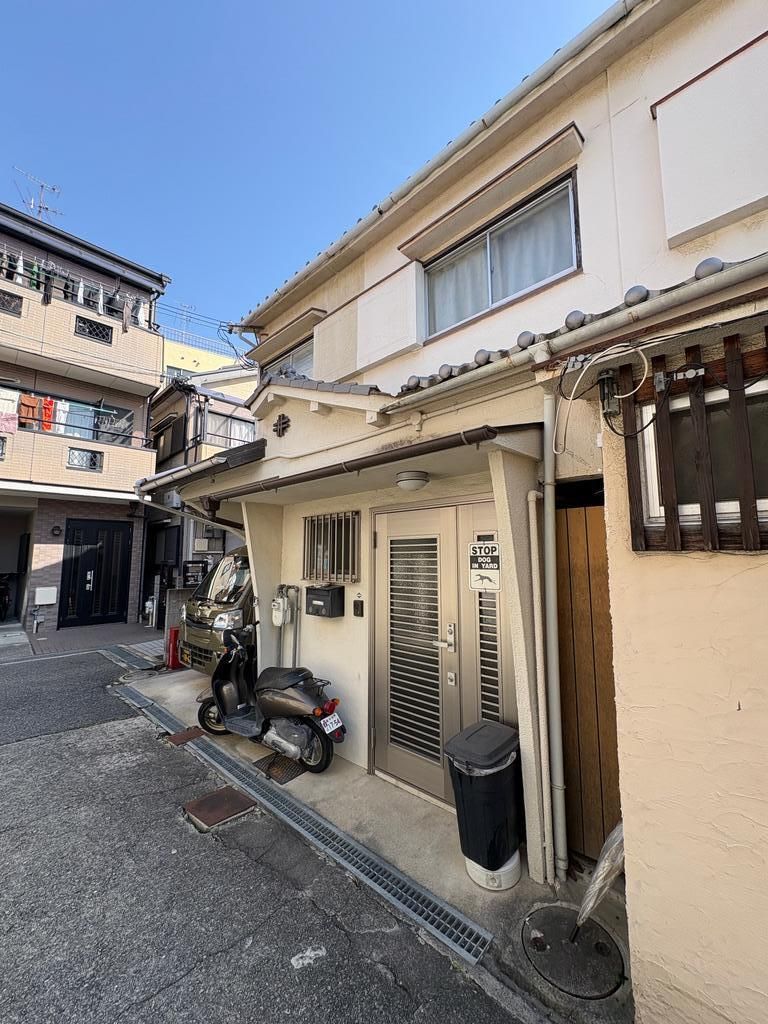
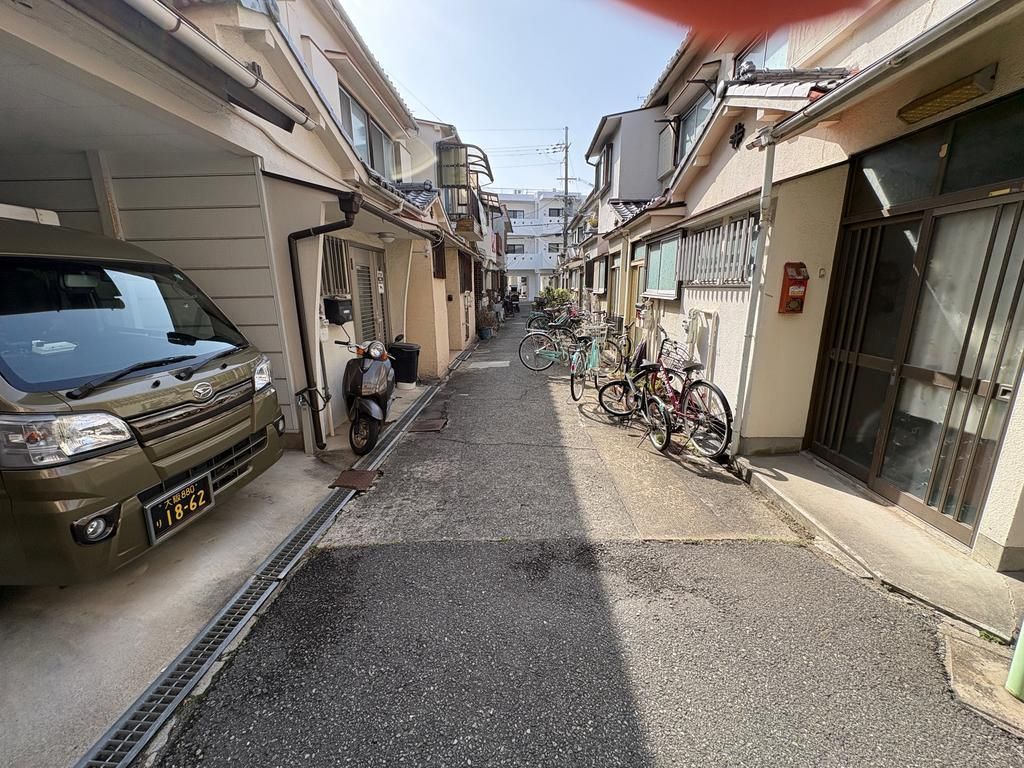
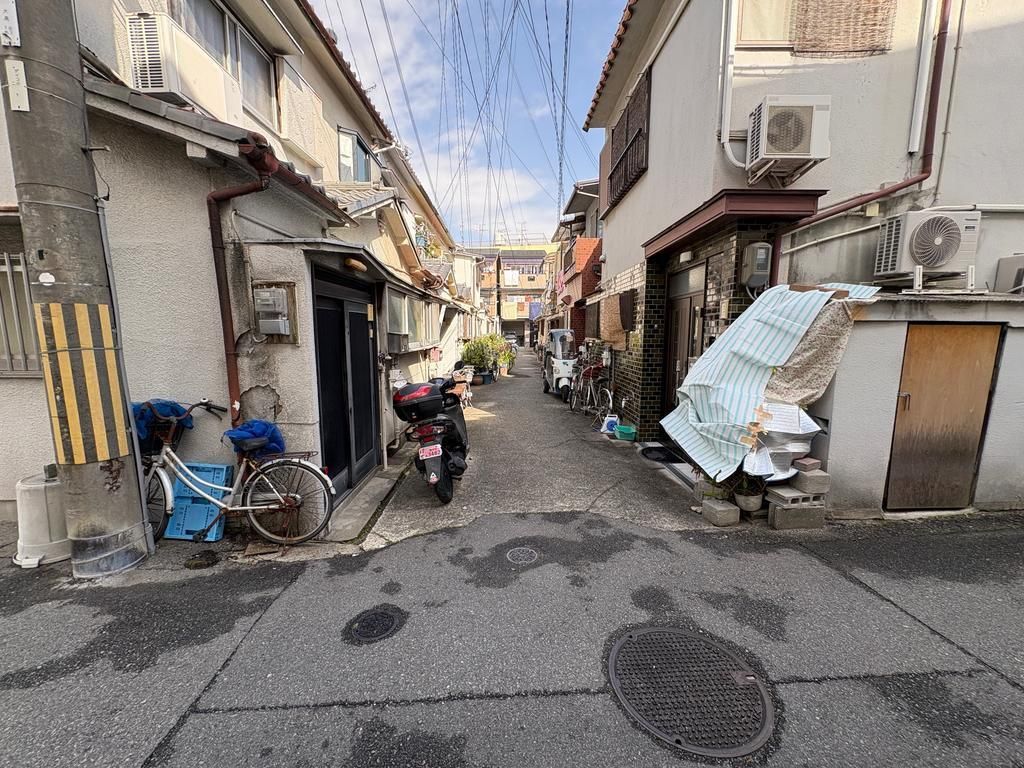
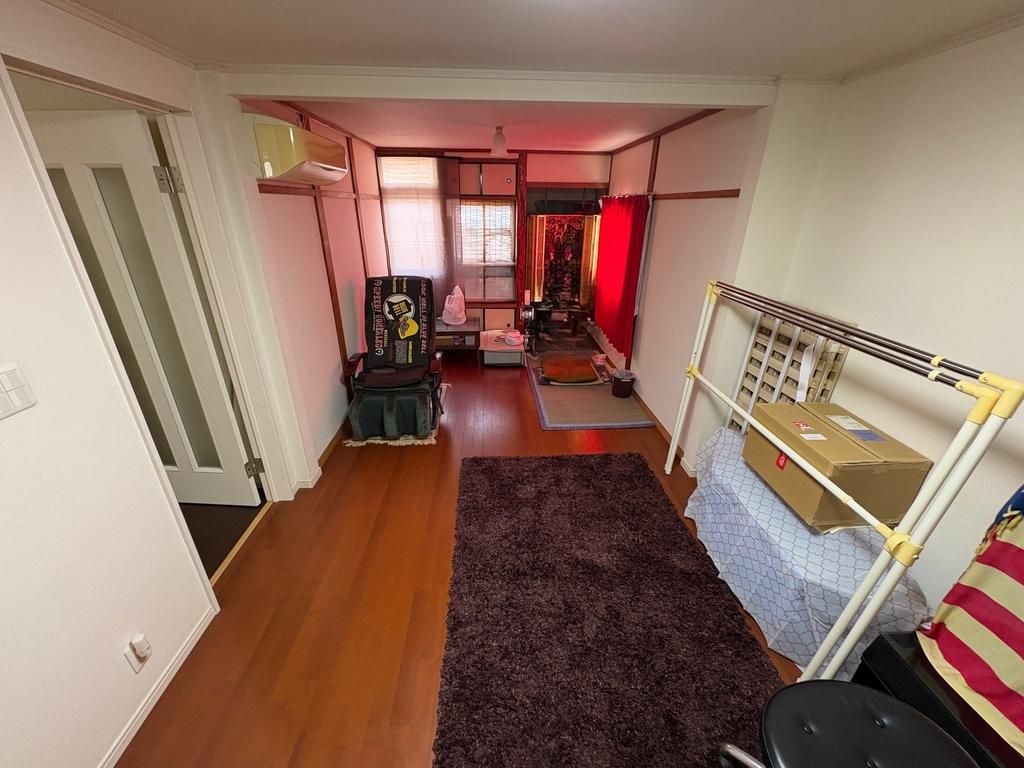
This is a pre-owned townhouse located in Daikoku-cho 3-chome, Toyonaka City, Osaka Prefecture. The property is a two-story wooden structure built in January 1963. It offers a floor area of 87.31 square meters on a land area of 71.09 square meters. The layout is 4DK, providing four rooms plus a dining-kitchen area. The property comes with ownership land rights and includes one parking space. Notable features include a walk-in closet, a washlet toilet, a system kitchen with an IH stove and gas stove, a counter kitchen, a bathroom with reheating function and a dryer, a shower-equipped vanity, a TV monitor intercom, and floor heating. The property is located approximately a 14-minute walk from Kanzakigawa Station on the Hankyu Kobe Line. The surrounding area includes a convenience store within a 4-minute walk, a supermarket within 10 minutes, and other amenities. The property has undergone a major interior renovation around 2008 and has been carefully maintained. It also features a versatile backyard space. The property is subject to landscape regulations and aviation law restrictions. There is a road setback requirement. The property is located in the Shonai-Tonami-cho district disaster prevention block improvement plan area and is in a quasi-industrial zone. The current status is occupied, and handover is negotiable, approximately three months after contract. The property is being sold as-is.


