Spacious Family Home in Toyonaka's Green Residential Zone
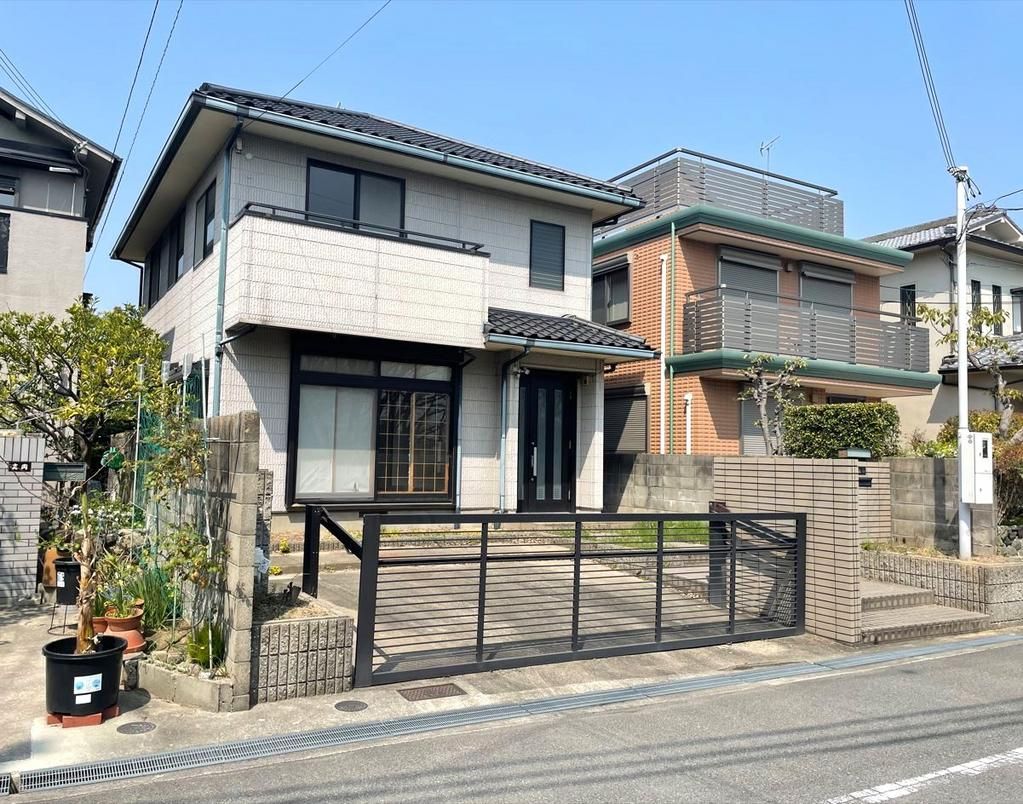
This detached two-story wooden house, originally built by Sumitomo Forestry, offers a generous 4SLDK layout with a total floor area of 115.92 square meters on a land area of 149.84 square meters. Located in the Hokujo-cho 1-chome district of Toyonaka City, Osaka Prefecture, the property is a 10-minute walk from Hattori-tenjin Station on the Hankyu Takarazuka Line. The home sits within a Scenic Zone, contributing to a green and tranquil streetscape.
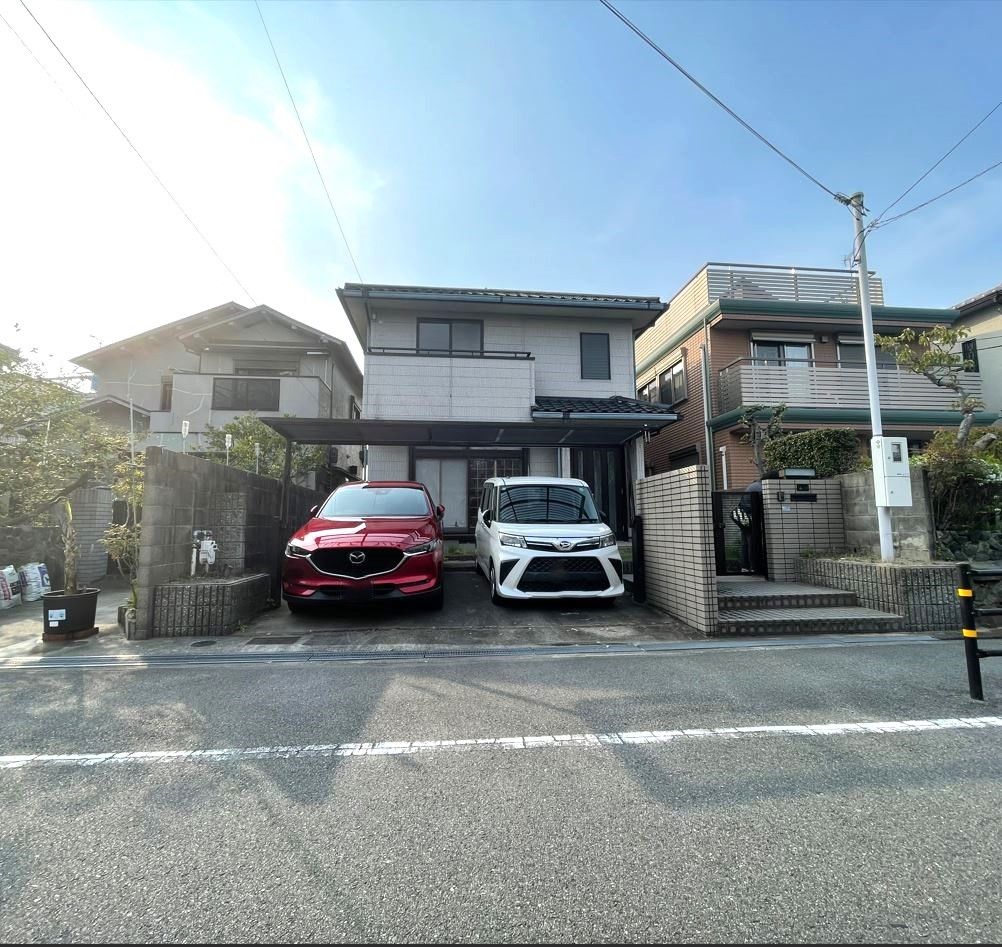
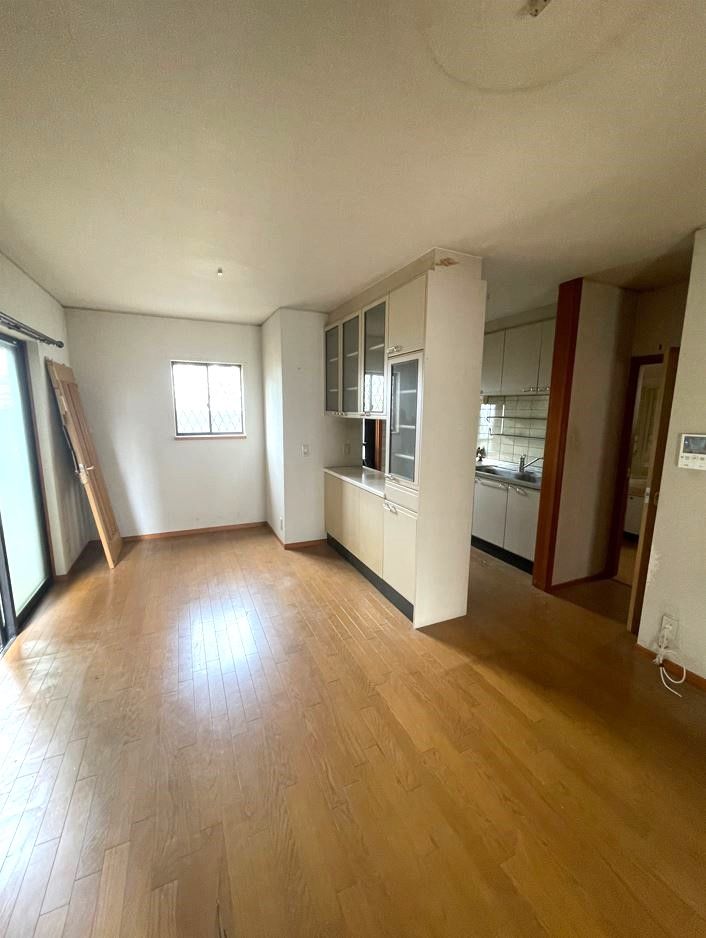
The property features a system kitchen equipped with both an IH cooking heater and a gas stove, a counter kitchen, and a bathroom with a reheating function and a clothes dryer. Other interior amenities include a walk-in closet, storage in all rooms, a TV monitor intercom, and floor heating throughout the living areas. The house is all-electric and designed with barrier-free considerations in mind. There are two toilets, two washbasins with shower vanity units, and a dedicated indoor washing machine space. The balcony is accessible from the second floor, and the property offers parking for two cars.
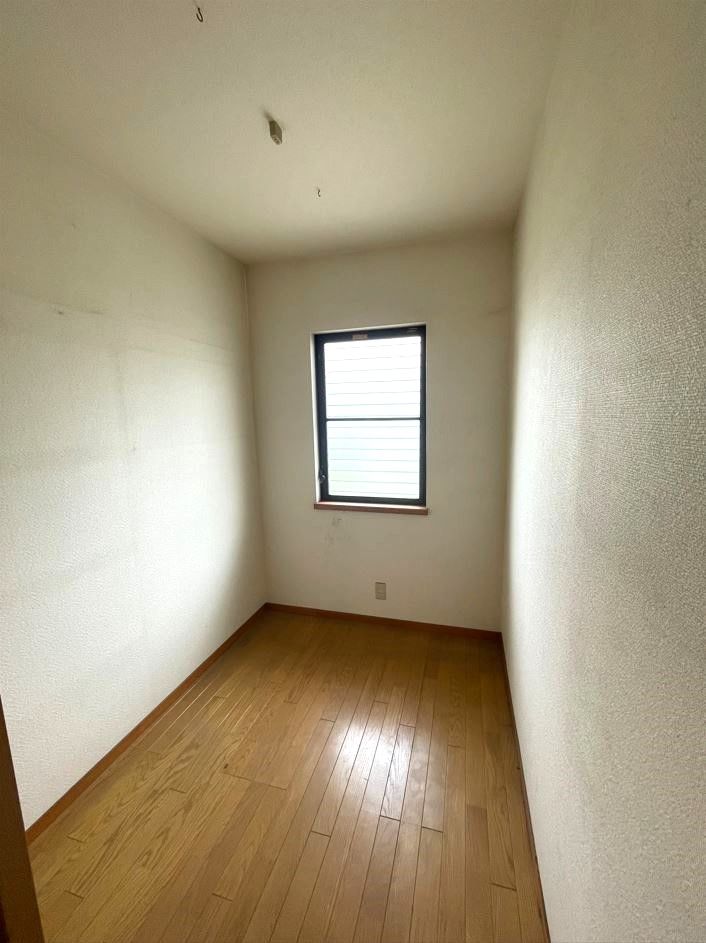
The home faces a 6.4-meter-wide public road to the southeast, with a frontage of 8.7 meters. The first floor features a Japanese-style room with a sunken kotatsu. The second floor includes a 2.2-tatami-mat storage room (nando). The northwest side faces a plaza, offering an open and unobstructed feel. The property is currently vacant, allowing for flexible viewing and move-in timing.
