Property Overview: 5LDK Detached Home in Shimizu-ku, Shizuoka City
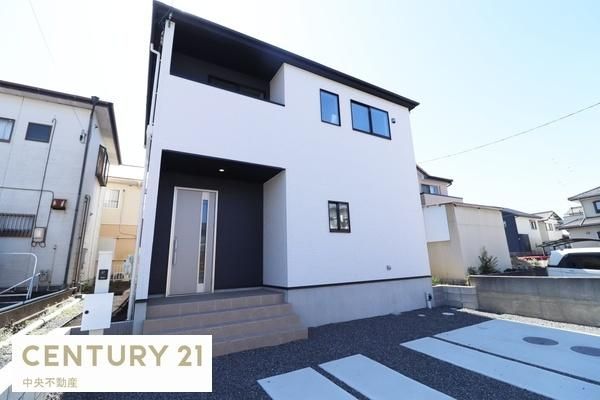
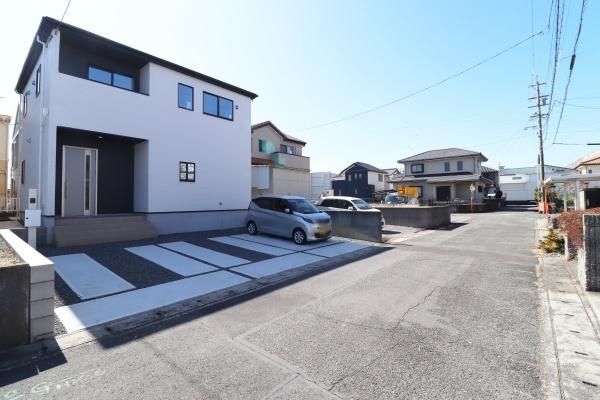
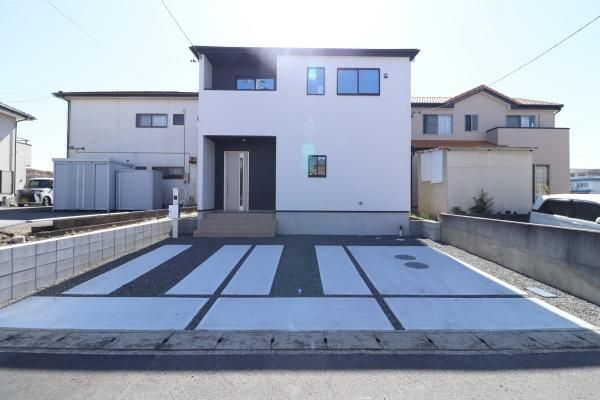
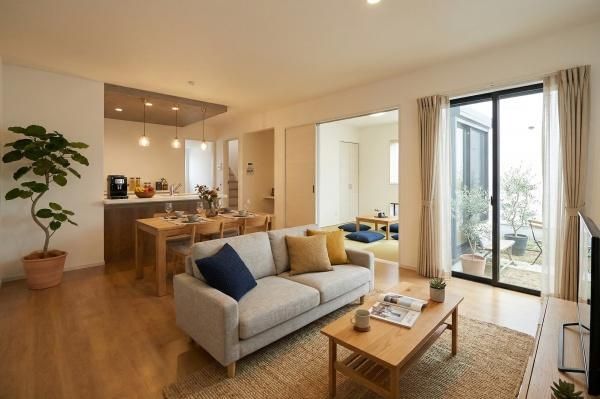
This two-story wooden detached house, constructed in June 2025, offers a spacious floor plan of 108.06 square meters on a 164.83 square meter plot. The property features five bedrooms, a living-dining-kitchen area of 17.8 tatami mats on the first floor, and a 6-tatami Japanese-style room also on the ground floor. The second floor contains four Western-style rooms of 7, 5.5, 5.3, and 4.5 tatami mats, respectively. The home is equipped with a walk-in closet, shoe closet, underfloor storage, and closets in all rooms. Bathroom amenities include a reheating function, a separate washroom, a shower, and two toilets. The property has a south-facing balcony and parking space for three cars, available at no additional charge. Utilities include public water, city gas, and a sewage system. The building complies with new earthquake resistance standards and has received a certification for long-term excellent housing. The property is located in the Kanbara area of Shimizu-ku, Shizuoka City, Shizuoka Prefecture. It is designated as a Category 1 residential zone with a building coverage ratio of 60% and a floor area ratio of 200%. The land is flat and faces a 5-meter public road to the north with a 9.1-meter frontage. The property is currently vacant. For viewing appointments, please feel free to inquire about your preferred date. The surrounding area includes Kanbara Higashi Elementary School (approximately 2100 meters, 27 minutes on foot), Kanbara Junior High School (approximately 1400 meters, 18 minutes on foot), and Aeon Town Kanbara (approximately 2300 meters, about 7 minutes by car). A convenience store, Seven-Eleven Shimizu Kanbara Shinei, is about 1500 meters away (19 minutes on foot). The property is in a high-altitude area with a maximum height limit of 16 meters, within a highly convenient city center formation area.
