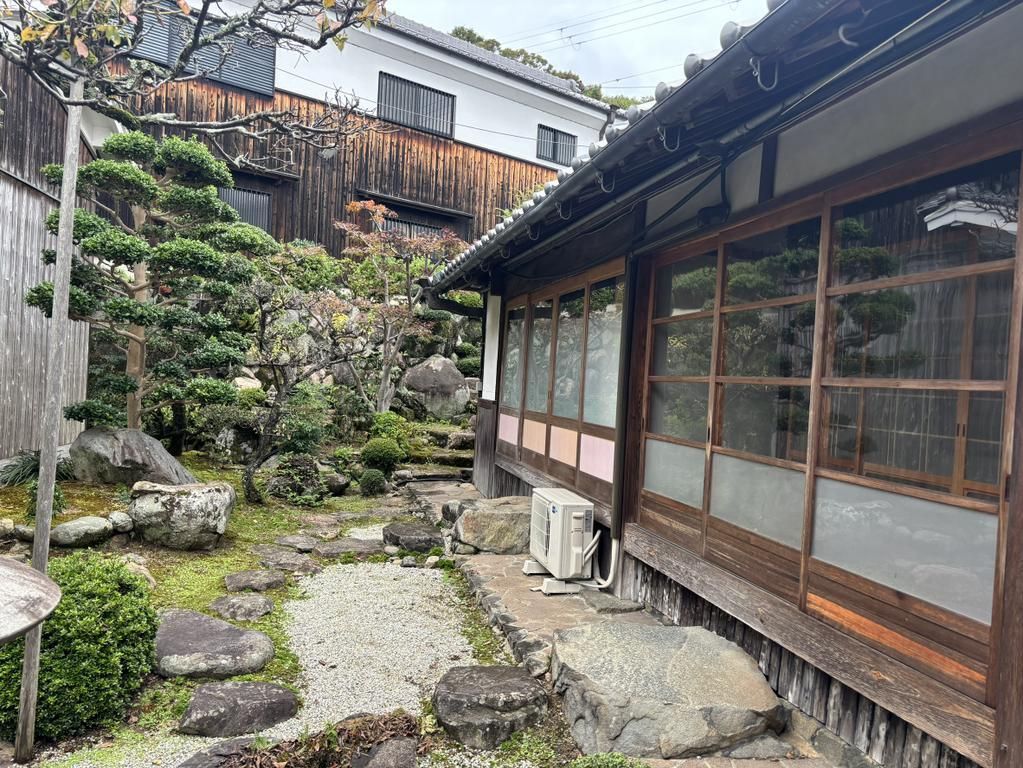
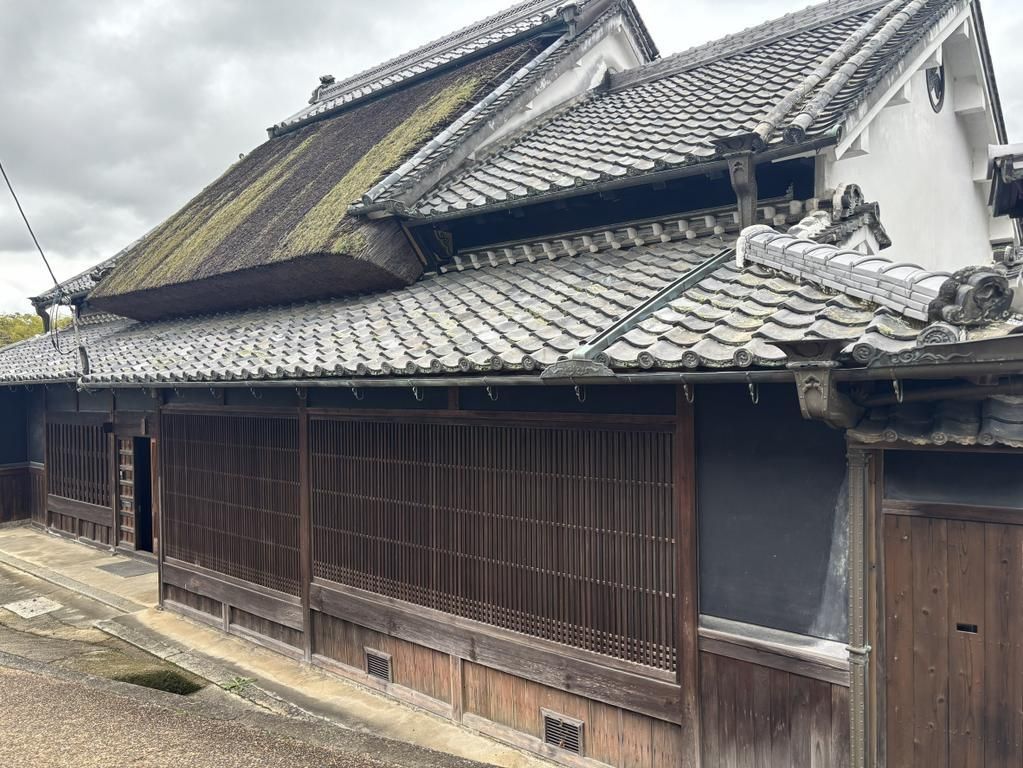
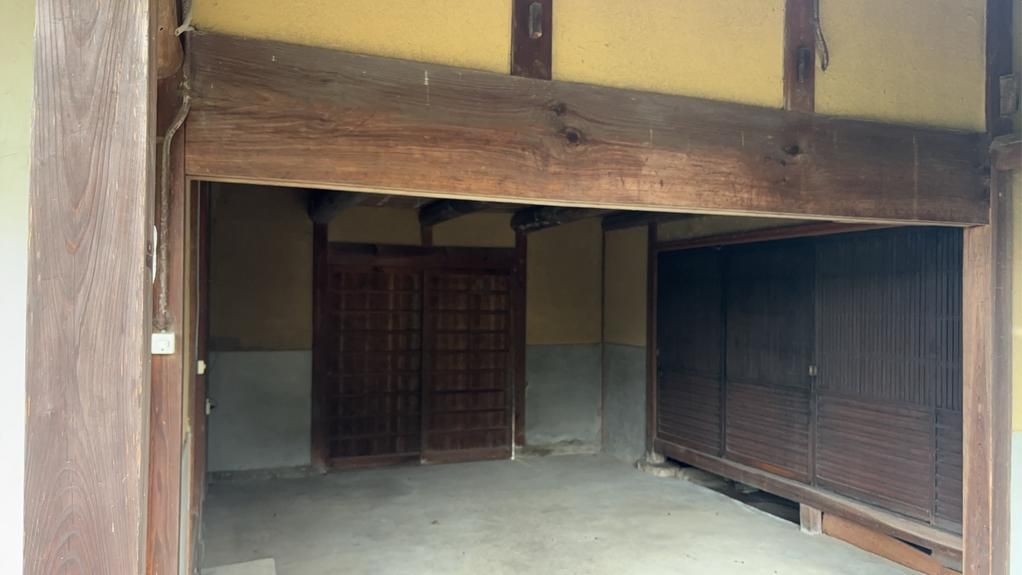
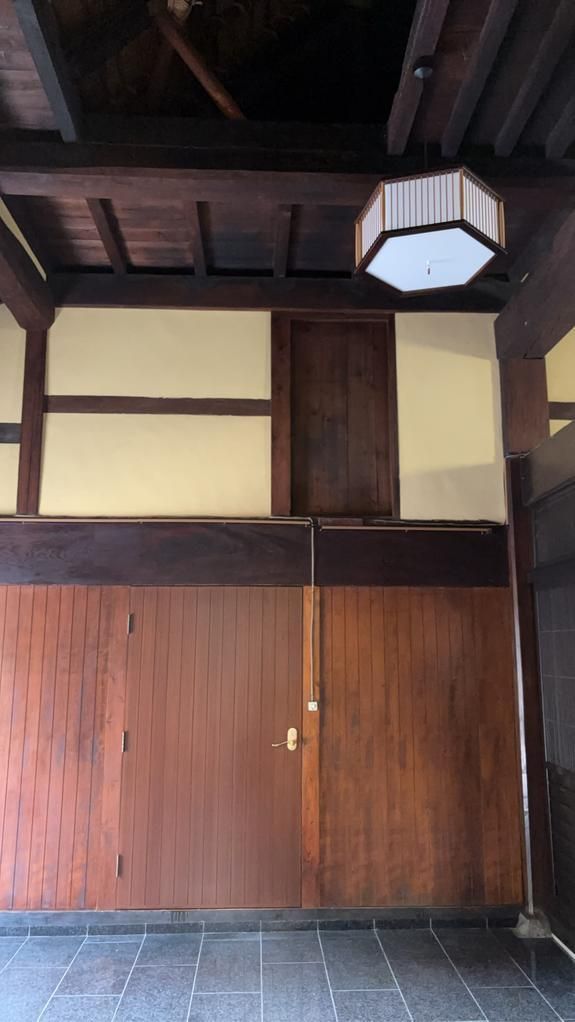
Traditional Edo-Period Farmhouse in Katsuragi, Nara
This property is a single-story wooden traditional farmhouse (kominka) located at 535 Takeuchi, Katsuragi City, Nara Prefecture. The building was constructed in January 1980 and offers a total floor area of 181.29 square meters on a spacious land plot of 1516.93 square meters. The layout is a 5SLDK configuration, providing ample living space.
The property features a system kitchen with a counter, an IH cooking stove, and a gas stove. The bathroom is equipped with a reheating function and a bathroom dryer. There is a separate washstand with a shower function, a washlet toilet, a walk-in closet, and storage in all rooms. The home also includes a TV monitor intercom, underfloor heating, and is all-electric. Barrier-free design elements are incorporated. The property has a south-facing orientation and includes a parking space. Utilities include public water supply and sewerage. The home features a dedicated bath and toilet, a three-burner gas stove, indoor washing machine space, a high ceiling, a garden of 10 square meters or more, and a garage. The property is suitable as a vacation home and is a single-story residence with a kominka-style design.
The property is located approximately a 20-minute walk from Iwaki Station on the Kintetsu Minami-Osaka Line. The surrounding area includes a convenience store within an 810-meter walk. The property is situated in a quiet area.
