4LDK Detached House in Toyonaka's Honan-cho with Spacious Living and Ample Storage
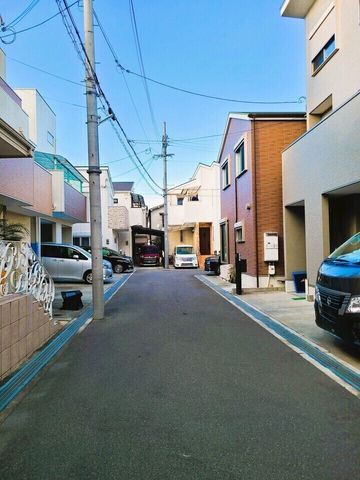
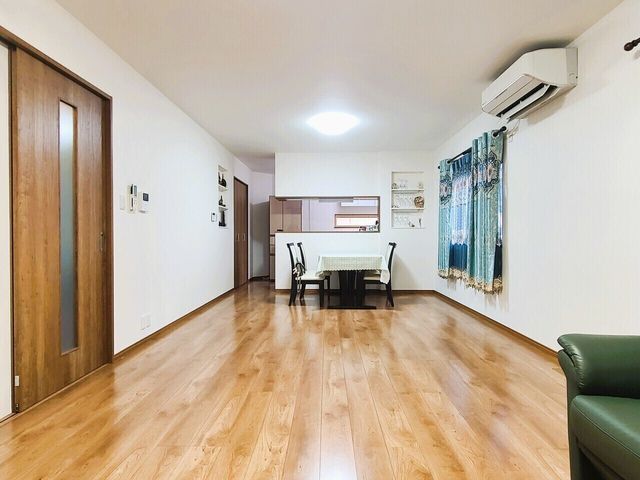
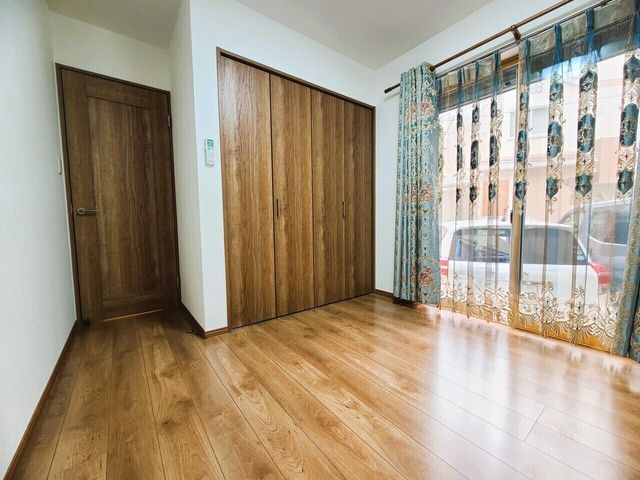
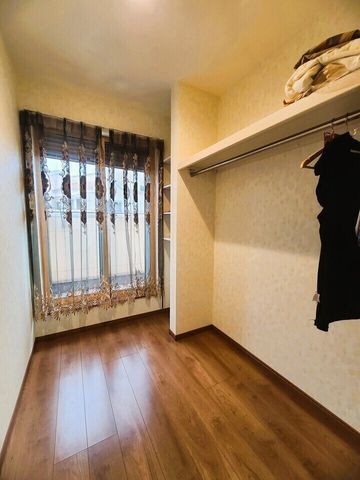
This two-story wooden detached house, built in April 2017, is situated in the Honan-cho Nishi 4-chome area of Toyonaka City, Osaka Prefecture. The property offers a total floor area of 108.60 square meters on a land plot of 95.18 square meters. The layout is a 4LDK, featuring a spacious living-dining-kitchen area of approximately 20.9 jo on the first floor, providing ample room for furniture arrangement. The kitchen is a counter-type system kitchen equipped with a dishwasher and a three-burner IH stove, designed for both functionality and ease of communication with the family. A notable feature is the dual-side lighting in the kitchen, which allows natural light to fill the space. The property includes a walk-in closet and a pantry, offering substantial storage capacity throughout the home. Other interior features include a TV monitor-equipped intercom, floor heating, a bathroom with a reheating function and a dryer, a shower-equipped vanity, and a washlet toilet. The house is all-electric and designed with barrier-free considerations. It has a south-facing orientation and provides two parking spaces free of charge, with the property currently vacant. The property benefits from public water supply, city gas, and a sewage connection. Located a 15-minute walk from Shonai Station on the Hankyu Takarazuka Line, the neighborhood is well-served by nearby shopping amenities, including convenience stores and supermarkets within walking distance.
