Property Overview
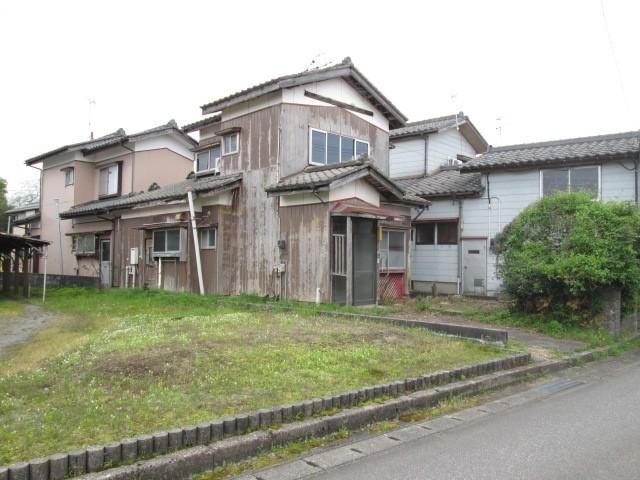
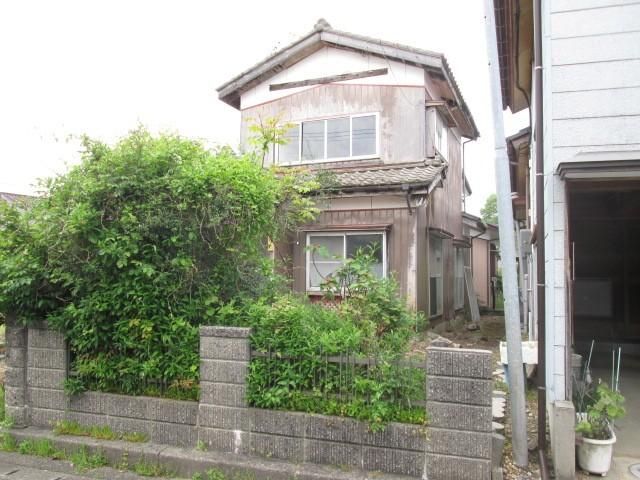
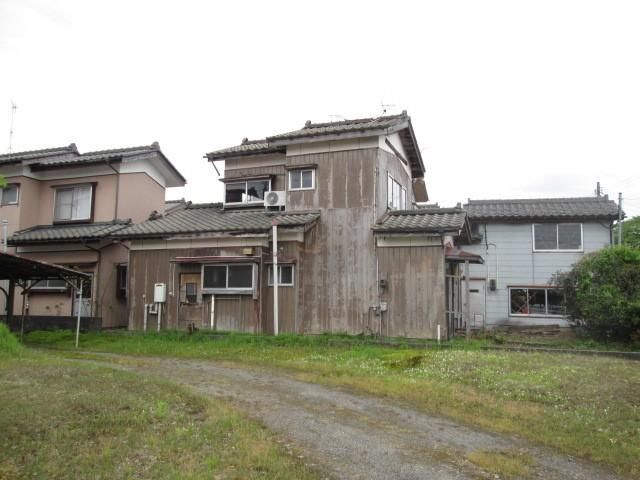
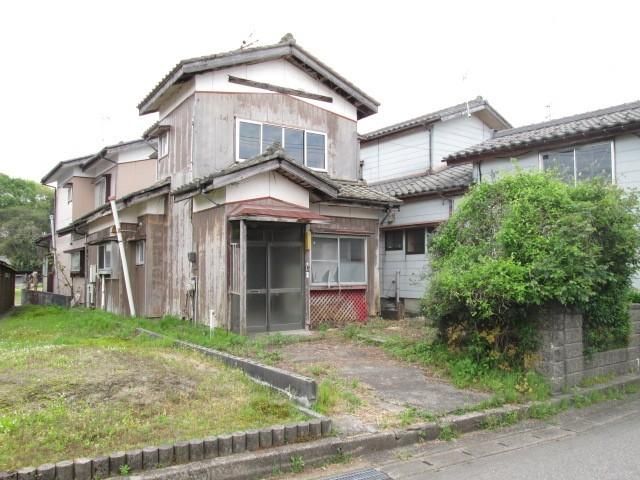
This is a detached wooden two-story house located in Shimo-Konakayama, Shibata City, Niigata Prefecture. The property offers a land area of 126.99 square meters and a building area of 66.38 square meters, with a 4K layout. Built in January 1977, the property is a renovation project requiring extensive repairs and equipment restoration to make it habitable. The property is connected to public water and mains sewerage, though the sewer pipe is present on the front road but has not been connected to the property. The parking area can be expanded. The property is being sold as a fixer-upper, and the buyer could also consider demolishing the existing structure to build a new home. The property features a Japanese-style room with a tokonoma (alcove) and storage, sliding windows, and good natural light and ventilation. The kitchen is a dining kitchen with sufficient space. The bathroom has a window for ventilation. The property is located approximately a 5-minute walk (350 meters) from Kanazuka Station on the JR Uetsu Main Line, making commuting convenient. A Seven-Eleven convenience store is a 3-minute walk away, and Aeon Style Nakaetsu is a 10-minute drive. The nearest elementary school is accessible by school bus, and the junior high school is within cycling distance. The property is in a quiet area with a north-facing front road width of 4.6 meters. The property is subject to landscape regulations under the Landscape Law.

